CheriGholston

BEDS2
BATHS2 full
SQUARE FEET1,596
MLS#2808992
STATUSActive
PROPERTY TYPEResidential - Single Family
SUBDIVISIONSolera-Sub 8
Property Description
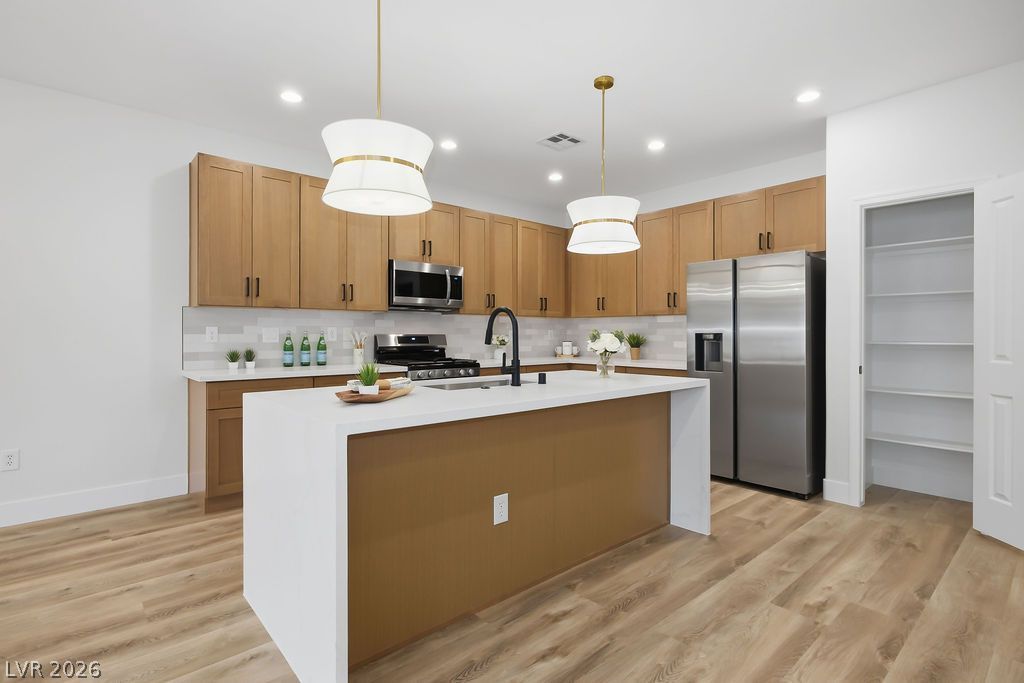
**SELLER IS OFFERING A $5,000 CREDIT TOWARD BUYER'S CLOSING COSTS** - Fully upgraded and move-in ready single-story home. Minimal power bills with fully OWNED SOLAR PANELS. This home has been completely updated with brand new shaker style soft-close cabinetry, brand new Samsung stainless steel kitchen appliances (the refrigerator is included in the sale), luxurious quartz countertops, a spacious kitchen island with a waterfall edge, tile backsplash, bold pendant lighting, an electric fireplace in the living room, black cabinetry hardware throughout, designer tile showers, sleek wooden fans in every room, solid surface & easy to clean luxury vinyl plank flooring, spacious primary bedroom closet, a den that can be used for hobbies or an office, covered patio, synthetic grass in the backyard, gated front courtyard. This spectacular home is located in the Solera HOA, an active adult (+55) community. There are a plethora of social and physical activities available to residents with resort style amenities. This is conveniently located near Henderson shopping, restaurants and resources. **SELLER IS OFFERING A $5,000 CREDIT TOWARD BUYER'S CLOSING COSTS**
Property Features
Property Type: Residential - Single Family
Cooling: Central Air, Electric
Fireplaces: 1
Garage: 2
Heating: Central, Gas
Home Style: One Story
Lot Size: 0.13 Acres
Roof Type: Tile
Stories: 1.0
Taxes: $1,994
Year Built: 2005
Amenities
Bedroom on Main Level
Ceiling Fan(s)
Primary Downstairs
Courtyard
Patio
Feature Descriptions
Appliances: Dryer, Dishwasher, Disposal, Gas Range, Refrigerator, Washer
Association Amenities: Fitness Center, Pool, Spa/Hot Tub
Community Features: Pool
Days on Site: 57
Fencimg: None
Fireplace: Electric, Living Room
Flooring: Luxury Vinyl Plank
HOA Fee: 288/ Quarterly
Hot Tub: Yes
Laundry: Gas Dryer Hookup, Laundry Room
Lot: Desert Landscaping, Landscaped, < 1/4 Acre
Parcel#: 190-19-611-003
Parking: Attached, Garage, Private
Parking Notes: Attached, Garage, Private
Patio/Porch: Covered, Patio
Pool: Community
Sewer: Public Sewer
Swimming Pool: Yes
Utilities: Underground Utilities
Water: Public
Room Sizes
Den: 13 X 10
Kitchen: 14 X 14
Bedroom 2: 13 X 13
Primary Bedroom: 14 X 13
Local Schools
High School: Liberty
Middle School: Webb, Del E.
Elementary School: Wallin, Shirley & Bill,Wallin, Shirley &
Listed By / Shown By
Listed By
Agency Name: Tuttle Realty
Agent Name: Brenda Tuttle

Shown By
Agent Name: Cheri Gholston
Agent Phone: Alternate: (510) 372-6143
Agency Title: Wardley Real Estate

Estimate Your Payment
Estimated Payment
$ 2,220.43 per month $1,908.52 Principal & Interest $166.17 Property Tax $145.75 Homeowner's InsuranceChange Payment Information
CONTACT ME


"GLVAR MLS deems information realiable but not guaranteed."
Listing data compilation and photo(s) © 2026 Greater Las Vegas Association of REALTORS® MLS , All Rights Reserved.
Privacy Policy / DMCA Notice / ADA Accessibility


This site is hosted, designed and copyright
© 1994 - 2026 by
Delta Media Group, Inc. -- Patent Pending --
Agent License Information: S.0202198
2251 Bildad Drive | MLS# 2808992
This single family home located at 2251 Bildad Drive, Henderson, NV 89044 is currently listed for sale with an asking price of $499,700. This property was built in 2005 and has 2 bedrooms and 2 full baths with 1596 sq. ft. Bildad Drive is located in the Solera-Sub 8 subdivision. Search Solera-Sub 8 real estate on cherigholston.wardleyre.com today.