CheriGholston

BEDS2
BATHS2 full
SQUARE FEET1,386
MLS#2814201
STATUSActive
PROPERTY TYPEResidential - Single Family
SUBDIVISIONSun City Macdonald Ranch
Property Description
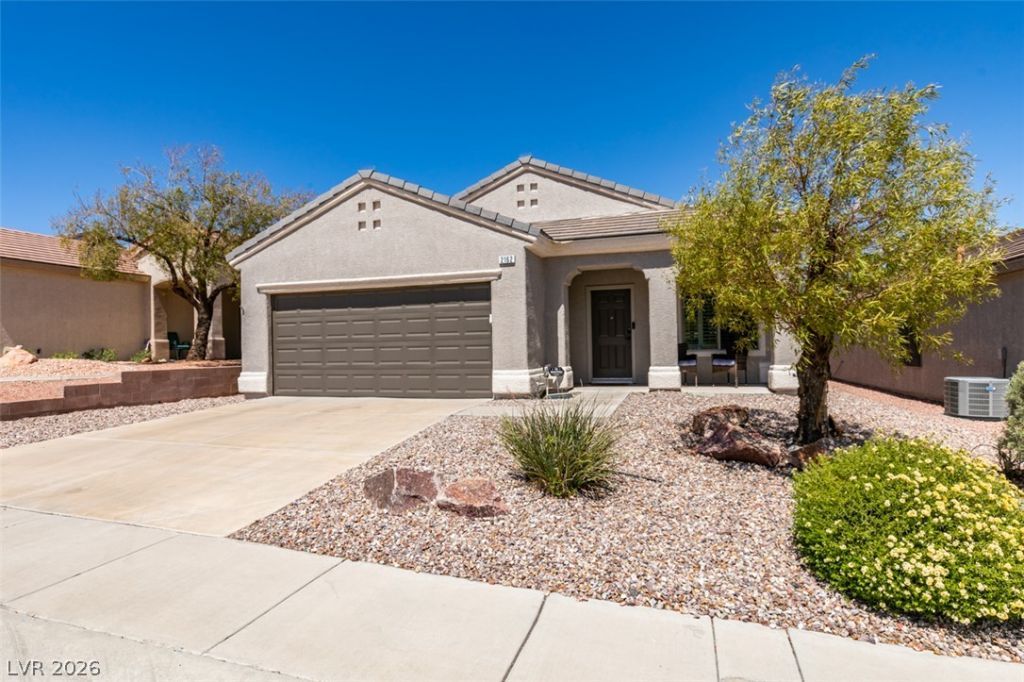
Welcome home to this turn-key Georgetown model nestled on a private lot. Beautifully upgraded with two-tone paint, plantation shutters, luxury vinyl plank flooring, and contemporary fixtures throughout. Cook and entertain in the bright kitchen equipped with quartz counters, stainless steel appliances, and a sunlit breakfast nook. The spacious primary bedroom offers an inviting bay window alcove and an expansive walk-in closet. Both bathrooms also nicely upgraded with new vanities and lights* Best of all, enjoy maximum comfort with minimal energy costs thanks to a tankless water heater and paid-off solar system. This one is a MUST SEE! Located in the heart of Sun City MacDonald Ranch close to the community center and all it's amenities like an 18 hole golf course, on-site restaurant, year round heated pool and spa, fitness center, pickle ball and tennis courts, bocce ball courts, arts and crafts centers, social calendar and much more!
Property Features
Property Type: Residential - Single Family
Cooling: Central Air, Electric, Refrigerated
Garage: 2
Heating: Central, Gas
Home Style: One Story
Lot Size: 0.12 Acres
Roof Type: Pitched, Tile
Stories: 1.0
Taxes: $1,511
Year Built: 1999
Amenities
Bathroom on Main Level
Bedroom on Main Level
Ceiling Fan(s)
Full Bath on Main Level
Primary Downstairs
Window Treatments
Patio
Sprinkler/Irrigation
Feature Descriptions
Appliances: Dryer, Dishwasher, Disposal, Gas Range, Microwave, Refrigerator, Water Softener Owned, Tankless Water Heater, Washer
Association Amenities: Clubhouse, Fitness Center, Golf Course, Pickleball, Pool, Spa/Hot Tub, Tennis Court(s)
Community Features: Pool
Days on Site: 37
Fencimg: Block, Partial, Wrought Iron
Flooring: Luxury Vinyl Plank
HOA Fee: 1260/ Annually
Hot Tub: Yes
Laundry: Gas Dryer Hookup, In Garage
Lot: Drip Irrigation/Bubblers, Desert Landscaping, Landscaped, Rocks, < 1/4 Acre
Parcel#: 178-29-312-007
Parking: Attached, Finished Garage, Garage, Garage Door Opener, Inside Entrance, Open
Parking Notes: Attached, Finished Garage, Garage, Garage Door Opener
Patio/Porch: Covered, Patio
Pool: Community
Sewer: Public Sewer
Swimming Pool: Yes
Utilities: Cable Available, Underground Utilities
Water: Public
Window: Double Pane Windows, Plantation Shutters, Window Treatments
Room Sizes
Living Room: 15 X 21
Bedroom 2: 10 X 10
Primary Bedroom: 13 X 14
Local Schools
High School: Coronado High
Middle School: Miller Bob
Elementary School: Vanderburg, John C.,Twitchell, Neil C.
Listed By / Shown By
Listed By
Agency Name: Ceci Realty
Agency Contact: 702-260-9374
Agent Name: Scott Ceci

Shown By
Agent Name: Cheri Gholston
Agent Phone: Alternate: (510) 372-6143
Agency Title: Wardley Real Estate

Estimate Your Payment
Estimated Payment
$ 1,766.20 per month $1,523.91 Principal & Interest $125.92 Property Tax $116.38 Homeowner's InsuranceChange Payment Information
CONTACT ME


"GLVAR MLS deems information realiable but not guaranteed."
Listing data compilation and photo(s) © 2026 Greater Las Vegas Association of REALTORS® MLS , All Rights Reserved.
Privacy Policy / DMCA Notice / ADA Accessibility


This site is hosted, designed and copyright
© 1994 - 2026 by
Delta Media Group, Inc. -- Patent Pending --
Agent License Information: S.0202198
2162 Tiger Links Drive | MLS# 2814201
This single family home located at 2162 Tiger Links Drive, Henderson, NV 89012 is currently listed for sale with an asking price of $399,000. This property was built in 1999 and has 2 bedrooms and 2 full baths with 1386 sq. ft. Tiger Links Drive is located in the Sun City Macdonald Ranch subdivision. Search Sun City Macdonald Ranch real estate on cherigholston.wardleyre.com today.