CheriGholston

BEDS4
BATHS3 full 1 partial
SQUARE FEET3,390
MLS#2809227
STATUSActive
PROPERTY TYPEResidential - Single Family
SUBDIVISIONInspirada Pod 1-3B
Property Description
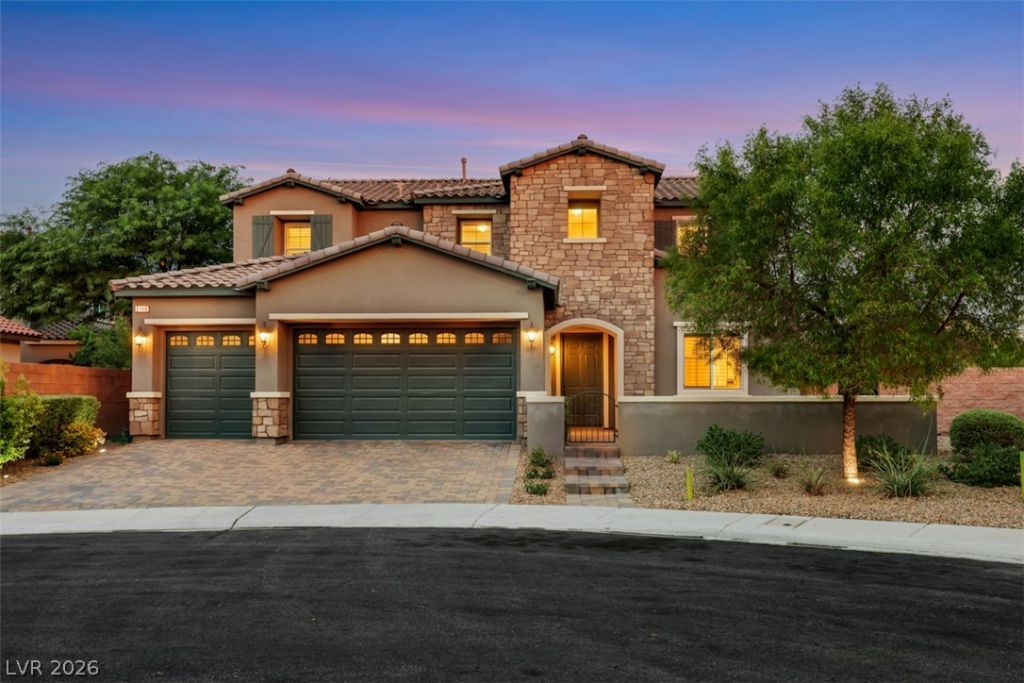
Stunning Toll Brothers two-story home on a quiet cul-de-sac in highly sought-after Inspirada — with access to an exclusive private clubhouse/pool/gym — on nearly a quarter acre, with only one neighboring home. The downstairs primary suite offers a separate shower/tub and custom closet. Enjoy a two-story entry, with 10ft ceilings downstairs, 9ft ceilings upstairs, 8ft doors and plantation shutters throughout. The kitchen features upgraded cabinets, granite counters and a custom backsplash; the formal dining room/den has custom stonework and decorative sconces. Upstairs includes a built-in library, two loft spaces, three large bedrooms and two full baths. The 3-car garage offers epoxy flooring, a tankless water heater, an electric vehicle charger, custom cabinetry and overhead storage. Entertain by the solar-heated pool and spa with app-controlled lighting, built-in BBQ and covered patio — with a child safety gate around the pool. Steps from a walking path and park, and walkable to downtown Inspirada.
Property Features
Property Type: Residential - Single Family
Cooling: Central Air, Electric
Fenced: Yes
Fireplaces: 1
Garage: 3
Heating: Central, Gas
Home Style: Two Story
Lot Size: 0.21 Acres
Roof Type: Tile
Stories: 2.0
Taxes: $5,702
Year Built: 2016
Amenities
Bathroom on Main Level
Bedroom on Main Level
Ceiling Fan(s)
Full Bath on Main Level
Primary Downstairs
Window Treatments
Built-in Barbecue
Barbecue
Courtyard
Patio
Private Yard
Sprinkler/Irrigation
Feature Descriptions
Appliances: Dryer, Dishwasher, Gas Cooktop, Disposal, Microwave, Refrigerator, Tankless Water Heater, Washer
Association Amenities: Clubhouse, Dog Park, Playground, Park, Pool
Days on Site: 56
Exterior: Frame, Stucco
Fencimg: Block, Back Yard
Fireplace: Family Room, Gas
Flooring: Carpet, Ceramic Tile, Laminate
HOA Fee: 386/ Quarterly
Laundry: Gas Dryer Hookup, Main Level, Laundry Room
Lot: Cul-De-Sac, Drip Irrigation/Bubblers, Synthetic Grass, Trees, < 1/4 Acre
Parcel#: 191-14-616-020
Parking: Attached, Epoxy Flooring, Finished Garage, Garage, Private, Shelves
Parking Notes: Attached, Epoxy Flooring, Finished Garage, Garage, Pri
Patio/Porch: Covered, Patio
Pool: Fenced, Gas Heat, Solar Heat, Waterfall, Association
Sewer: Public Sewer
Spa: Yes
Swimming Pool: Yes
Utilities: Underground Utilities
Water: Public
Window: Double Pane Windows, Plantation Shutters
Room Sizes
Bedroom 4: 10 X 12
Bedroom 3: 10 X 12
Bedroom 2: 12 X 12
Primary Bedroom: 18 X 19
Local Schools
High School: Liberty
Middle School: Webb, Del E.
Elementary School: Ellis, Robert and Sandy,Ellis, Robert an
Listed By / Shown By
Listed By
Agency Name: iProperties International
Agency Contact: 702-216-4888
Agent Name: Patricia Johnson

Shown By
Agent Name: Cheri Gholston
Agent Phone: Alternate: (510) 372-6143
Agency Title: Wardley Real Estate

Estimate Your Payment
Estimated Payment
$ 4,894.48 per month $4,105.77 Principal & Interest $475.17 Property Tax $313.54 Homeowner's InsuranceChange Payment Information
CONTACT ME


"GLVAR MLS deems information realiable but not guaranteed."
Listing data compilation and photo(s) © 2026 Greater Las Vegas Association of REALTORS® MLS , All Rights Reserved.
Privacy Policy / DMCA Notice / ADA Accessibility


This site is hosted, designed and copyright
© 1994 - 2026 by
Delta Media Group, Inc. -- Patent Pending --
Agent License Information: S.0202198
2146 Katesbridge Court | MLS# 2809227
This single family home located at 2146 Katesbridge Court, Henderson, NV 89044 is currently listed for sale with an asking price of $1,075,000. This property was built in 2016 and has 4 bedrooms and 3 full and 1 partial baths with 3390 sq. ft. Katesbridge Court is located in the Inspirada Pod 1-3B subdivision. Search Inspirada Pod 1-3B real estate on cherigholston.wardleyre.com today.