CheriGholston

BEDS4
BATHS2 full
SQUARE FEET2,124
MLS#2810767
STATUSActive
PROPERTY TYPEResidential - Single Family
SUBDIVISIONAnthem Estate
Property Description
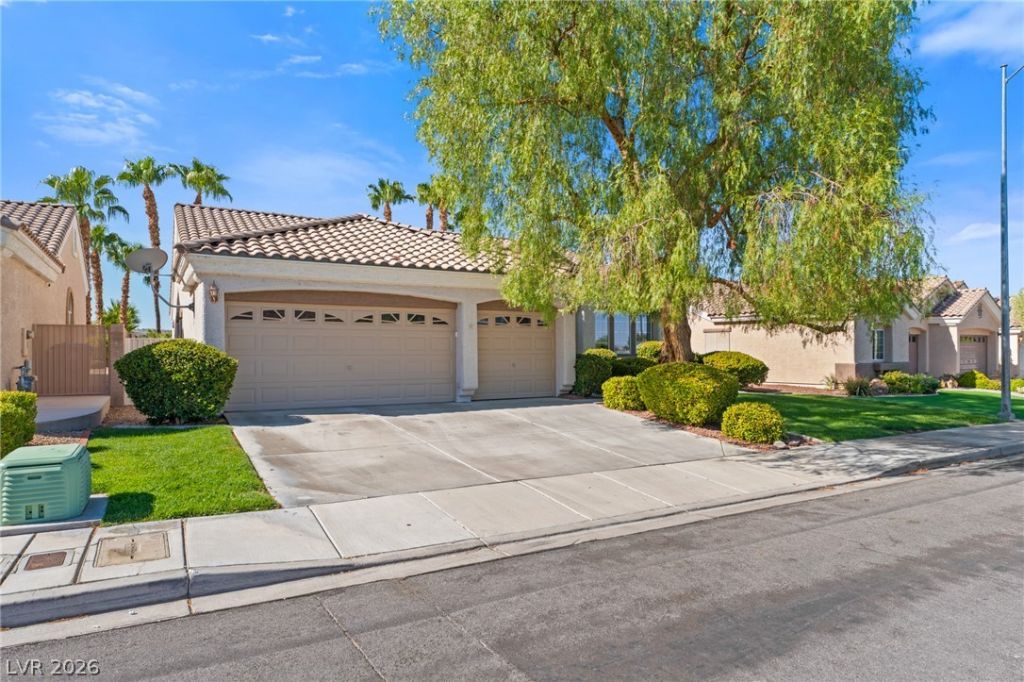
BRAND NEW 5 ton HVAC UNIT!! Do not miss this 4 bedroom, 2 bath, single story Henderson gem! This home is 2,124 square feet featuring vaulted ceilings, including in the bedrooms, a working gas fireplace and a beautiful kitchen in the heart of the home. The primary bedroom has a massive en suite with dual vanities and dual walk-in closets. Did I mention a 3 car garage, checking all the boxes for your next move? The beautiful curb appeal is hard to beat with a real grass lawn and mature landscape in the front, while the backyard is your own private getaway, featuring a sparkling pool and exceptional privacy with single-story homes on both sides, and rear neighbors positioned at a lower elevation! This home is zoned for some of the highest rated public schools in the Valley and minutes away from Del Webb Middle School, located in the highly desired zip code of 89052. Come see it before it's gone!
Property Features
Property Type: Residential - Single Family
Cooling: Central Air, Electric
Fireplaces: 1
Garage: 3
Heating: Central, Gas
Home Style: One Story
Lot Size: 0.16 Acres
Roof Type: Tile
Stories: 1.0
Taxes: $3,244
Year Built: 2002
Amenities
Bathroom on Main Level
Bedroom on Main Level
Ceiling Fan(s)
Full Bath on Main Level
Primary Downstairs
Window Treatments
Patio
Private Yard
Feature Descriptions
Appliances: Built-In Electric Oven, Dryer, Disposal, Gas Water Heater, Refrigerator, Water Heater, Washer
Association Amenities: Park
Days on Site: 49
Exterior: Drywall
Fencimg: Block, Back Yard
Fireplace: Family Room, Gas
Flooring: Carpet, Tile
HOA Fee: 320/ Semi-Annually
Laundry: Gas Dryer Hookup, Laundry Room
Lot: Front Yard, Landscaped, < 1/4 Acre
Parcel#: 190-05-210-049
Parking: Attached, Garage, Garage Door Opener, Inside Entrance, Private
Parking Notes: Attached, Garage, Garage Door Opener, Inside Entrance
Patio/Porch: Covered, Patio
Pool: In Ground, Private
Sewer: Public Sewer
Swimming Pool: Yes
Utilities: Underground Utilities
Water: Public
Window: Blinds, Plantation Shutters
Room Sizes
Family Room: 19 X 13
Living Room: 23 X 15
Dining Room: 10 X 9
Bedroom 4: 10 X 9
Bedroom 3: 10 X 10
Bedroom 2: 10 X 9
Primary Bedroom: 17 X 14
Local Schools
High School: Coronado High
Middle School: Webb, Del E.
Elementary School: Lamping, Frank,Lamping, Frank
Listed By / Shown By
Listed By
Agency Name: Signature Real Estate Group
Agency Contact: (702) 712-8901
Agent Name: Lisa Biando

Shown By
Agent Name: Cheri Gholston
Agent Phone: Alternate: (510) 372-6143
Agency Title: Wardley Real Estate

Estimate Your Payment
Estimated Payment
$ 3,024.70 per month $2,558.95 Principal & Interest $270.33 Property Tax $195.42 Homeowner's InsuranceChange Payment Information
CONTACT ME


"GLVAR MLS deems information realiable but not guaranteed."
Listing data compilation and photo(s) © 2026 Greater Las Vegas Association of REALTORS® MLS , All Rights Reserved.
Privacy Policy / DMCA Notice / ADA Accessibility


This site is hosted, designed and copyright
© 1994 - 2026 by
Delta Media Group, Inc. -- Patent Pending --
Agent License Information: S.0202198
2141 Arpeggio Avenue | MLS# 2810767
This single family home located at 2141 Arpeggio Avenue, Henderson, NV 89052 is currently listed for sale with an asking price of $670,000. This property was built in 2002 and has 4 bedrooms and 2 full baths with 2124 sq. ft. Arpeggio Avenue is located in the Anthem Estate subdivision. Search Anthem Estate real estate on cherigholston.wardleyre.com today.