CheriGholston

BEDS4
BATHS2 full 1 partial
SQUARE FEET2,347
MLS#2806005
STATUSActive Under Contract
PROPERTY TYPEResidential - Single Family
SUBDIVISIONShores #1-B By Lewis Homes
Property Description
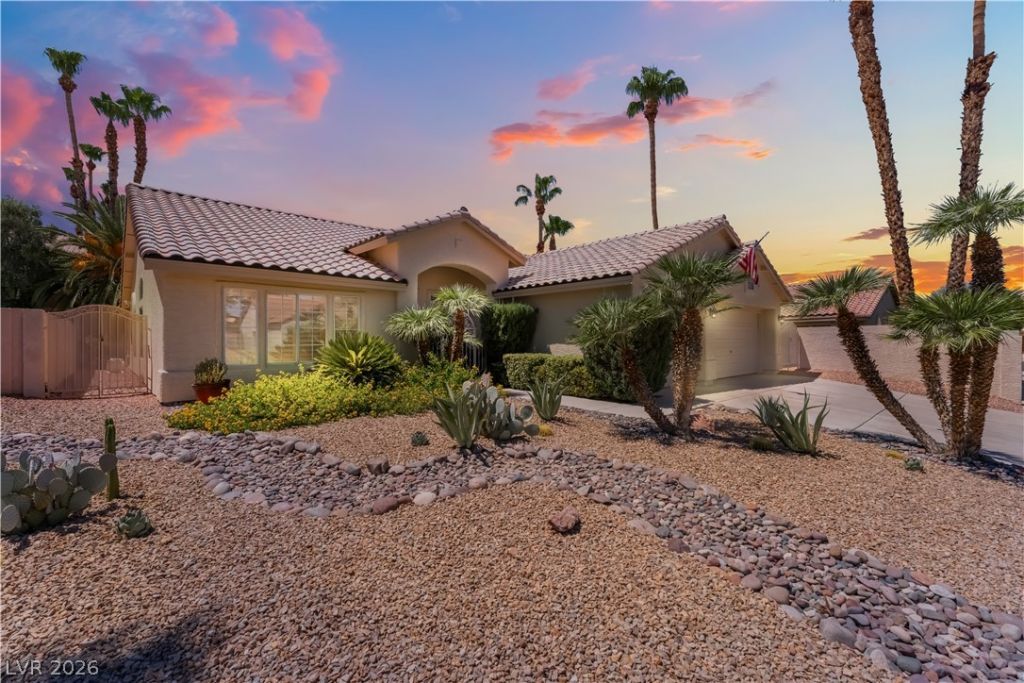
Welcome home to this pristinely maintained single-story retreat in Las Vegas’s desirable South Shores community. Featuring dramatic vaulted ceilings and an abundance of natural light throughout, this versatile floor plan offers 3 spacious bedrooms plus a flex room—perfectly suited for a 4th bedroom, home office, or hobby space—along with 2.5 baths.The heart of the home features a sunlit chef’s kitchen dressed in sleek granite countertops, premium stainless steel appliances, and a high-end Viking stove. Flow seamlessly into the open living spaces, where a dedicated wet bar with a built-in wine fridge creates an inviting backdrop for effortless entertaining.The primary suite serves as a true private sanctuary, boasting an oversized walk-in closet and a spa-inspired bath complete with a separate soaking tub and shower.Modern tech upgrades elevate daily living with a Rachio smart watering system, Ring security cameras, and a Tesla EV charger already installed. Step outside to your private backyard paradise, where a covered patio overlooks a sparkling heated pool and spa designed for year-round relaxation. All of this is nestled just moments from the serene lakes, walking trails, and dining of neighboring Desert Shores and Summerlin, as well as local parks and shopping.
Property Features
Property Type: Residential - Single Family
Cooling: Central Air, Electric
Fireplaces: 1
Garage: 3
Heating: Central, Gas
Home Style: One Story
Lot Size: 0.20 Acres
Roof Type: Tile
Stories: 1.0
Taxes: $3,503
Year Built: 1992
Amenities
Ceiling Fan(s)
Primary Downstairs
Window Treatments
Programmable Thermostat
Patio
Private Yard
Sprinkler/Irrigation
Feature Descriptions
Appliances: Built-In Gas Oven, Dryer, Dishwasher, Gas Cooktop, Disposal, Microwave, Refrigerator, Wine Refrigerator, Washer
Days on Site: 66
Fencimg: Block, Back Yard, Stucco Wall
Fireplace: Family Room, Gas
Flooring: Carpet, Tile
HOA Fee: 92/ Quarterly
Laundry: Cabinets, Gas Dryer Hookup, Laundry Room, Sink
Lot: Back Yard, Drip Irrigation/Bubblers, Desert Landscaping, Sprinklers In Rear, Landscaped, Rocks, < 1/4 Acre
Parcel#: 138-21-614-003
Parking: Attached, Garage, Garage Door Opener, Inside Entrance, Private
Parking Notes: Attached, Garage, Garage Door Opener, Inside Entrance
Patio/Porch: Covered, Patio
Pool: Gas Heat, Heated, Pool/Spa Combo
Sewer: Public Sewer
Spa: Yes
Spa: In Ground
Swimming Pool: Yes
Utilities: Cable Available, Underground Utilities
Water: Public
Window: Plantation Shutters, Window Treatments
Room Sizes
Dining Room: 14 X 10
Living Room: 16 X 12
Family Room: 20 X 14
Bedroom 4: 11 X 13
Bedroom 3: 11 X 10
Bedroom 2: 11 X 10
Primary Bedroom: 19 X 14
Local Schools
High School: Cimarron-Memorial
Middle School: Becker
Elementary School: Bryan, Richard H.,Bryan, Richard H.
Listed By / Shown By
Listed By
Agency Name: Simply Vegas
Agency Contact: 702-685-3000
Agent Name: Karla P. Knepper

Shown By
Agent Name: Cheri Gholston
Agent Phone: Alternate: (510) 372-6143
Agency Title: Wardley Real Estate

Estimate Your Payment
Estimated Payment
$ 2,861.24 per month $2,387.04 Principal & Interest $291.92 Property Tax $182.29 Homeowner's InsuranceChange Payment Information
CONTACT ME


"GLVAR MLS deems information realiable but not guaranteed."
Listing data compilation and photo(s) © 2026 Greater Las Vegas Association of REALTORS® MLS , All Rights Reserved.
Privacy Policy / DMCA Notice / ADA Accessibility


This site is hosted, designed and copyright
© 1994 - 2026 by
Delta Media Group, Inc. -- Patent Pending --
Agent License Information: S.0202198
2117 White Falls Street | MLS# 2806005
This single family home located at 2117 White Falls Street, Las Vegas, NV 89128 is currently listed for sale with an asking price of $624,990. This property was built in 1992 and has 4 bedrooms and 2 full and 1 partial baths with 2347 sq. ft. White Falls Street is located in the Shores #1-B By Lewis Homes subdivision. Search Shores #1-B By Lewis Homes real estate on cherigholston.wardleyre.com today.