CheriGholston

BEDS5
BATHS4 full 1 partial
SQUARE FEET4,743
MLS#2175766
STATUSActive
PROPERTY TYPEResidential - Single Family
SUBDIVISIONTHE CLIFFS
SCHOOLAlpine
Property Description
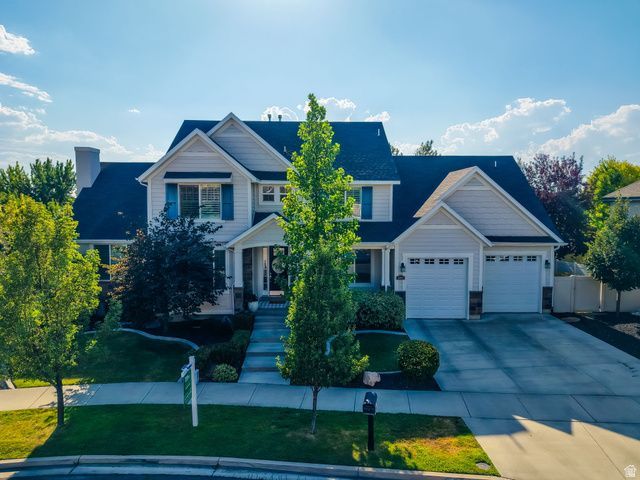
Welcome to this beautifully designed Orem home offering the perfect blend of style, comfort, and functionality. Soaring vaulted ceilings and 9-foot ceilings create a light, bright, and open floor plan that's ideal for everyday living and entertaining. Thoughtful upgrades include custom built-ins, designer wallpaper, and stunning accent walls that add warmth and character throughout. A dedicated office provides the perfect work-from-home space, while the oversized 3-car garage offers exceptional storage for vehicles, toys, and hobbies. The basement also offers the flexibility to easily add an additional bedroom if desired, making it ideal for a growing family, guests, or extra living space. Outside, enjoy full landscaping, a fully fenced yard, and a peaceful setting tucked into a quiet neighborhood with mature trees and low traffic. This move-in-ready home is one you won't want to miss!
Property Features
Property Type: Residential - Single Family
Basement: Yes
Basement: Full, Walk-Out Access
Cooling: Central Air
Fenced: Yes
Fireplaces: 1
Garage: 3 car attached
Heating: Forced Air, Gas: Central
Home Style: Stories: 2
Lot Size: 0.24 Acres
Roof Type: Asphalt
Stories: 3.0
Taxes: $3,930
Year Built: 2016
Amenities
Bar: Wet
Bath: Primary
Bath: Sep. Tub/Shower
Closet: Walk-In
Den/Office
Disposal
French Doors
Gas Log
Great Room
Oven: Double
Oven: Wall
Range: Countertop
Range: Gas
Vaulted Ceilings
Video Door Bell(s)
Smart Thermostat(s)
Basement Entrance
Bay Box Windows
Deck; Covered
Double Pane Windows
Entry (Foyer)
Patio: Covered
Sliding Glass Doors
Walkout
Feature Descriptions
Accessibility: Accessible Hallway(s)
Appliances: Ceiling Fan, Microwave
Door Features: French Doors
Exterior: Stone, Stucco, Cement Siding
Flooring: Carpet, Hardwood, Tile, Vinyl
Laundry: Electric Dryer Hookup
Lot: Curb & Gutter, Fenced: Full, Road: Paved, Sidewalks, Sprinkler: Auto-Full, Terrain: Grad Slope, View: Lake, View: Mountain
Lot Dimensions: 98.0x113.0x140.0
Parcel#: 65-201-0007
Patio/Porch: Covered
Sewer: Sewer: Connected, Sewer: Public
Special View Info: Lake, Mountain(s)
Topography: Curb & Gutter, Fenced: Full, Road: Paved, Sidewalks, Sprinkler: Auto-Full, Terrain: Grad Slope, View: Lake, View: Mountain
Utilities: Natural Gas Connected, Electricity Connected, Sewer Connected, Sewer: Public, Water Connected
Water: Culinary
Window: None
Local Schools
High School: Mountain View
Middle School: Lakeridge
Elementary School: Cherry Hill
School District: Alpine
Listed By / Shown By
Listed By
Agency Name: Better Homes and Gardens Real Estate Momentum (Lehi)
Shown By
Agent Name: Cheri Gholston
Agent Phone: Alternate: (510) 372-6143
Agency Title: Wardley Real Estate

Estimate Your Payment
Estimated Payment
$ 5,157.87 per month $4,487.67 Principal & Interest $327.50 Property Tax $342.71 Homeowner's InsuranceChange Payment Information
CONTACT ME


Privacy Policy / DMCA Notice / ADA Accessibility


This site is hosted, designed and copyright
© 1994 - 2026 by
Delta Media Group, Inc. -- Patent Pending --
Agent License Information: S.0202198
2086 S 160 E | MLS# 2175766
This single family home located at 2086 S 160 E, Orem, UT 84058 is currently listed for sale with an asking price of $1,174,990. This property was built in 2016 and has 5 bedrooms and 4 full and 1 partial baths with 4743 sq. ft. S 160 E is located in the THE CLIFFS subdivision within the Alpine school district. Search THE CLIFFS real estate on cherigholston.wardleyre.com today.