CheriGholston

BEDS3
BATHS3 full
SQUARE FEET1,771
MLS#2820614
STATUSActive
PROPERTY TYPEResidential - Townhouse
SUBDIVISIONGalleria McCormick
Property Description
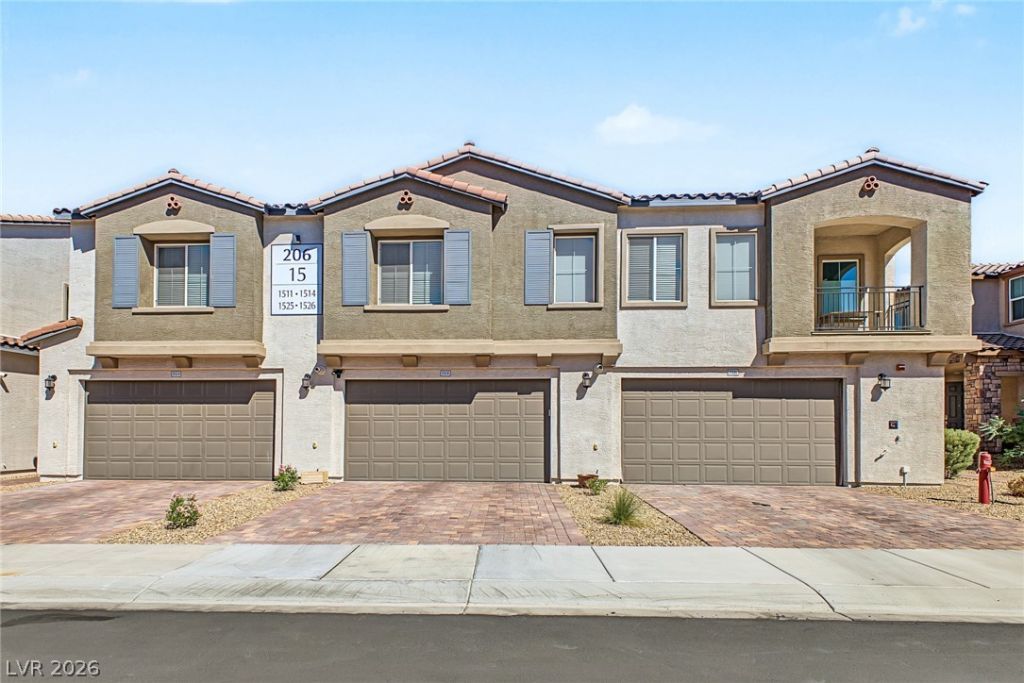
Experience resort-style living at McAuley Gated Community in this beautifully upgraded 3-bedroom, 3-bathroom home with a versatile loft. Ideally situated as a quiet corner unit with no one directly behind you, this property delivers privacy and breathtaking mountain views.The main level features luxury vinyl plank flooring throughout (zero carpet) and an open-concept flow anchored by a modern kitchen with soft-close white cabinetry, quartz counters, large island w/ sink, ss appliances A convenient downstairs bedroom and full bath offer the ultimate flexibility for guests, multigenerational living, or a private home office. Premium everyday upgrades include a Kinetico whole-house water softener, an r/o system in the kitchen, an EV charging outlet in the garage, ceiling fans, and a built-in pet door. Step outside to a professionally finished backyard featuring an extended paver patio and low-maintenance turf—perfect for relaxing or entertaining under the desert sky.Located in the master-planned community of Cadence, enjoy scenic lakes, walking and biking trails, four parks, playgrounds, dog parks, a resort-style community pool, and year-round events. Just minutes from local shopping, dining, the upcoming Cadence Crossing Casino, and Nellis AFB. Quick access to Lake Las Vegas, nearby golf courses, and a convenient 30-minute drive to the Airport and the Las Vegas Strip.
Property Features
Property Type: Residential - Townhouse
Cooling: Gas, High Efficiency
Fireplaces: 1
Garage: 2
Heating: Gas, High Efficiency
Home Style: Two Story
Lot Size: 0.20 Acres
Roof Type: Tile
Stories: 2.0
Taxes: $3,763
Year Built: 2023
Amenities
Bathroom on Main Level
Bedroom on Main Level
Ceiling Fan(s)
Patio
Private Yard
Feature Descriptions
Appliances: Built-In Gas Oven, Dryer, ENERGY STAR Qualified Appliances, Gas Cooktop, Disposal, Microwave, Refrigerator, Water Softener Owned, Washer
Association Amenities: Gated, Barbecue, Park, Pool
Community Features: Pool
Days on Site: 17
Fencimg: Back Yard, Vinyl
Fireplace: Electric, Family Room
Flooring: Carpet, Luxury Vinyl Plank
HOA Fee: 220/ Monthly
Laundry: Gas Dryer Hookup, Main Level
Lot: Desert Landscaping, Landscaped, < 1/4 Acre
Parcel#: 160-32-415-082
Parking: Attached, Electric Vehicle Charging Station(s), Garage, Guest, Private
Parking Notes: Attached, Electric Vehicle Charging Station(s), Gara
Patio/Porch: Patio
Pool: Community
Sewer: Public Sewer
Swimming Pool: Yes
Utilities: Underground Utilities
Water: Public
Window: Double Pane Windows, Insulated Windows
Room Sizes
Kitchen: 14 X 12
Family Room: 14 X 12
Dining Room: 9 X 10
Bedroom 3: 12 X 10
Bedroom 2: 11 X 10
Primary Bedroom: 12 X 12
Local Schools
High School: Basic Academy
Middle School: Brown B. Mahlon
Elementary School: Cozine, Steve,Cozine, Steve
Listed By / Shown By
Listed By
Agency Name: Keller Williams MarketPlace
Agency Contact: (702) 461-5784
Agent Name: Randy Myers

Shown By
Agent Name: Cheri Gholston
Agent Phone: Alternate: (510) 372-6143
Agency Title: Wardley Real Estate

Estimate Your Payment
Estimated Payment
$ 2,040.20 per month $1,604.12 Principal & Interest $313.58 Property Tax $122.50 Homeowner's InsuranceChange Payment Information
CONTACT ME


"GLVAR MLS deems information realiable but not guaranteed."
Listing data compilation and photo(s) © 2026 Greater Las Vegas Association of REALTORS® MLS , All Rights Reserved.
Privacy Policy / DMCA Notice / ADA Accessibility


This site is hosted, designed and copyright
© 1994 - 2026 by
Delta Media Group, Inc. -- Patent Pending --
Agent License Information: S.0202198
206 Callen Falls Avenue, Unit 1514 | MLS# 2820614
This townhouse located at 206 Callen Falls Avenue, Unit 1514, Henderson, NV 89011 is currently listed for sale with an asking price of $420,000. This property was built in 2023 and has 3 bedrooms and 3 full baths with 1771 sq. ft. Callen Falls Avenue, Unit 1514 is located in the Galleria McCormick subdivision. Search Galleria McCormick real estate on cherigholston.wardleyre.com today.