CheriGholston

BEDS4
BATHS3 full
SQUARE FEET3,281
MLS#2821652
STATUSActive
PROPERTY TYPEResidential - Single Family
SUBDIVISIONVillage Of Silver Spgs Phase 2 Amd
Property Description
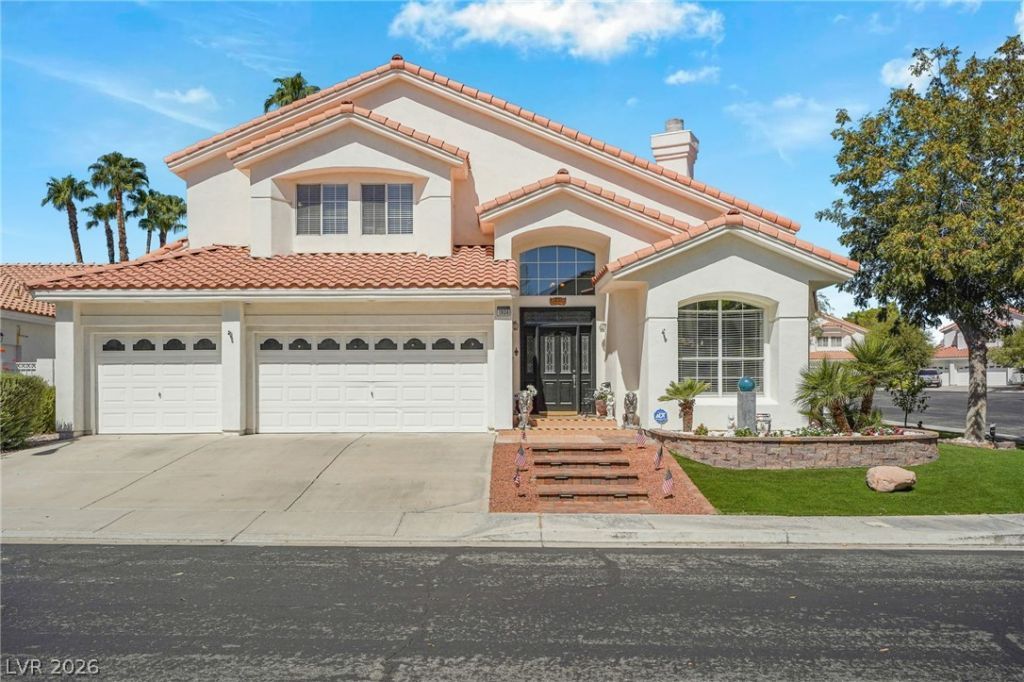
Beautifully maintained home in the highly desired gated community at Vintage Grand Legacy. This beautiful two-story, 3-car garage home situated on a corner lot offers high vaulted ceilings with a large family room and gas fireplace which flows into the main living room area and an open kitchen layout with breakfast bar and breakfast nook overlooking the backyard, the downstairs features the laundry room with a bedroom w/walk in closet and full bath w/ French doors that lead out to the pool. Head upstairs to the large primary suite where you have a walk out balcony perfect to have your morning coffee or read a book overlooking the pool, primary bedroom offers a walk-in closet, dual vanities, tiled soaking tub, and separate walk-in shower across the hall you have your two secondary bedrooms and bathroom. Upgrades include a water softener, reverse osmosis water filtration system, new artificial grass stamped concrete, heated pool and spa.
Property Features
Property Type: Residential - Single Family
Cooling: Central Air, Electric
Fireplaces: 2
Garage: 3
Heating: Central, Gas
Home Style: Two Story
Lot Size: 0.17 Acres
Roof Type: Tile
Stories: 2.0
Taxes: $4,625
Year Built: 1992
Amenities
Bathroom on Main Level
Bedroom on Main Level
Ceiling Fan(s)
Handicap Access
Window Treatments
Barbecue
Patio
Private Yard
Feature Descriptions
Appliances: Built-In Gas Oven, Dryer, Dishwasher, Gas Cooktop, Disposal, Gas Range, Microwave, Refrigerator, Washer
Association Amenities: Gated
Days on Site: 15
Fencimg: Block, Back Yard, Stucco Wall
Fireplace: Family Room, Gas
Flooring: Carpet, Laminate, Tile
HOA Fee: 69/ Monthly
Laundry: Electric Dryer Hookup, Gas Dryer Hookup, Laundry Closet
Lot: Desert Landscaping, Landscaped, < 1/4 Acre
Parcel#: 178-17-610-006
Parking: Attached, Garage, Private
Parking Notes: Attached, Garage, Private
Patio/Porch: Covered, Patio
Pool: In Ground, Private, Pool/Spa Combo
Sewer: Public Sewer
Spa: Yes
Swimming Pool: Yes
Utilities: Underground Utilities
Water: Public
Window: Blinds
Room Sizes
Kitchen: 12 X 15
Family Room: 15 X 25
Bedroom 4: 12 X 12
Bedroom 3: 10 X 11
Bedroom 2: 12 X 10
Primary Bedroom: 15 X 18
Local Schools
High School: Green Valley
Middle School: Greenspun
Elementary School: Bartlett, Selma,Bartlett, Selma
Listed By / Shown By
Listed By
Agency Name: Realty of America LLC
Agent Name: Juan Lopez

Shown By
Agent Name: Cheri Gholston
Agent Phone: Alternate: (510) 372-6143
Agency Title: Wardley Real Estate

Estimate Your Payment
Estimated Payment
$ 3,879.76 per month $3,246.42 Principal & Interest $385.42 Property Tax $247.92 Homeowner's InsuranceChange Payment Information
CONTACT ME


"GLVAR MLS deems information realiable but not guaranteed."
Listing data compilation and photo(s) © 2026 Greater Las Vegas Association of REALTORS® MLS , All Rights Reserved.
Privacy Policy / DMCA Notice / ADA Accessibility


This site is hosted, designed and copyright
© 1994 - 2026 by
Delta Media Group, Inc. -- Patent Pending --
Agent License Information: S.0202198
1930 Davina Street | MLS# 2821652
This single family home located at 1930 Davina Street , Henderson, NV 89074 is currently listed for sale with an asking price of $850,000. This property was built in 1992 and has 4 bedrooms and 3 full baths with 3281 sq. ft. Davina Street is located in the Village Of Silver Spgs Phase 2 Amd subdivision. Search Village Of Silver Spgs Phase 2 Amd real estate on cherigholston.wardleyre.com today.