CheriGholston

BEDS4
BATHS3 full
SQUARE FEET2,248
MLS#2816037
STATUSActive
PROPERTY TYPEResidential - Single Family
SUBDIVISIONGreen Valley Ranch Parcel 23B
Property Description
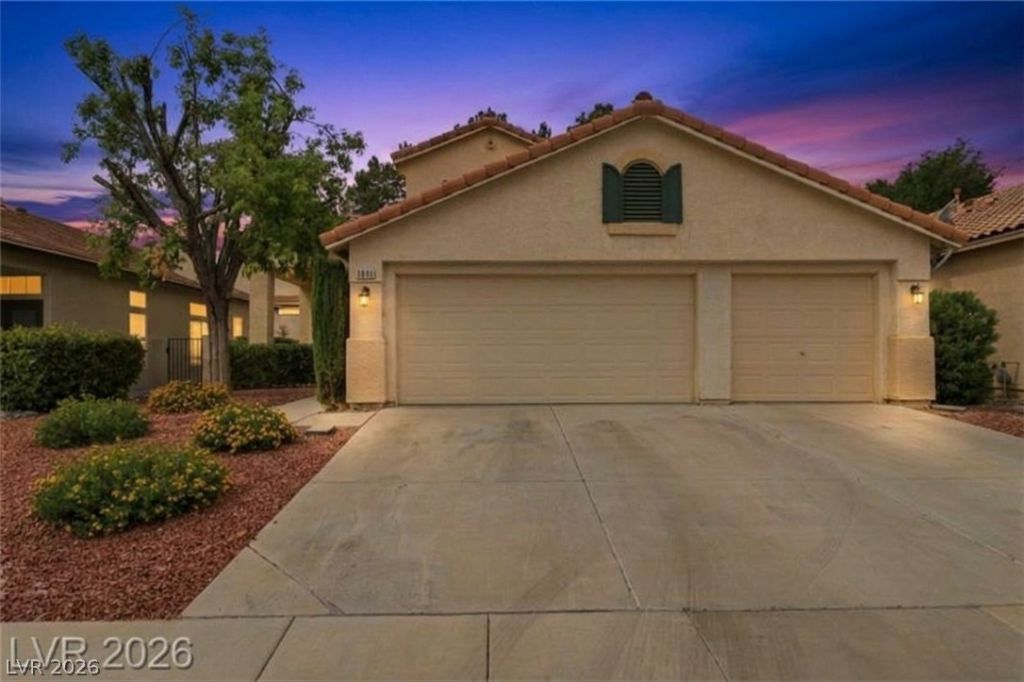
This beautifully updated, move-in-ready home with a 3 car garage offers all new remodeled kitchen with white shaker cabinets, soft close drawers, stunning quartz counter tops, 6 foot center island, and all new stainless steel kitchen appliances. This home has a bedroom downstairs with a 3/4 bath also downstairs. The spacious family room features a cozy fireplace, creating the perfect space for relaxing or entertaining. steel appliances,. Upstairs, the generous primary suite includes carpeting, a ceiling fan, and a walk-in closet. The primary bath offers both a soaking tub and a separate shower. The primary and hall bathrooms have been beautifully renovated with vanities, white quartz countertops, modern mirrors, creating a fresh, contemporary look. Additional upgrades include elegant brushed nickel light fixtures in the entryway and over the staircase. Ideally located near parks, shopping, dining, The Green Valley Ranch Casino, entertainment Lee's Arena and convenient freeway access.
Property Features
Property Type: Residential - Single Family
Cooling: Central Air, Electric,2 Units
Fireplaces: 1
Garage: 3
Heating: Central, Gas, Multiple Heating Units
Home Style: Two Story
Lot Size: 0.14 Acres
Roof Type: Tile
Stories: 2.0
Taxes: $3,475
Year Built: 1997
Amenities
Bathroom on Main Level
Bedroom on Main Level
Ceiling Fan(s)
Three Quarter Bath on Main Level
Window Treatments
Patio
IrrigationSprinklers
Feature Descriptions
Appliances: Dryer, Dishwasher, Disposal, Gas Range, Microwave, Refrigerator, Washer
Association Amenities: Jogging Path
Days on Site: 30
Fencimg: Block, Back Yard
Fireplace: Gas, Living Room
Flooring: Carpet, Luxury Vinyl Plank
HOA Fee: 75/ Monthly
Laundry: Gas Dryer Hookup, Laundry Room
Lot: Desert Landscaping, Landscaped, Sprinklers Timer, < 1/4 Acre
Parcel#: 178-20-714-048
Parking: Garage Door Opener, Inside Entrance, Open
Parking Notes: Garage Door Opener, Inside Entrance, Open
Patio/Porch: Covered, Patio
Sewer: Public Sewer
Utilities: Underground Utilities
Water: Public
Window: Blinds, Double Pane Windows
Room Sizes
Living Room: 15 X 14
Family Room: 16 X 14
Dining Room: 12 X 14
Bedroom 4: 10 X 11
Bedroom 3: 12 X 11
Bedroom 2: 13 X 11
Primary Bedroom: 16 X 14
Local Schools
High School: Coronado High
Middle School: Miller Bob
Elementary School: Vanderburg, John C.,Vanderburg, John C.
Listed By / Shown By
Listed By
Agency Name: Epique Realty
Agent Name: Melanie Miller

Shown By
Agent Name: Cheri Gholston
Agent Phone: Alternate: (510) 372-6143
Agency Title: Wardley Real Estate

Estimate Your Payment
Estimated Payment
$ 2,669.85 per month $2,211.39 Principal & Interest $289.58 Property Tax $168.88 Homeowner's InsuranceChange Payment Information
CONTACT ME


"GLVAR MLS deems information realiable but not guaranteed."
Listing data compilation and photo(s) © 2026 Greater Las Vegas Association of REALTORS® MLS , All Rights Reserved.
Privacy Policy / DMCA Notice / ADA Accessibility


This site is hosted, designed and copyright
© 1994 - 2026 by
Delta Media Group, Inc. -- Patent Pending --
Agent License Information: S.0202198
1891 Eagle Flight Lane | MLS# 2816037
This single family home located at 1891 Eagle Flight Lane, Henderson, NV 89012 is currently listed for sale with an asking price of $579,000. This property was built in 1997 and has 4 bedrooms and 3 full baths with 2248 sq. ft. Eagle Flight Lane is located in the Green Valley Ranch Parcel 23B subdivision. Search Green Valley Ranch Parcel 23B real estate on cherigholston.wardleyre.com today.