CheriGholston

BEDS2
BATHS2 full 1 partial
SQUARE FEET1,519
MLS#2806593
STATUSActive
PROPERTY TYPEResidential - Condominium
SUBDIVISIONSouth Edge Inspirada Village 1 Pod 1 Phase 1A
Property Description
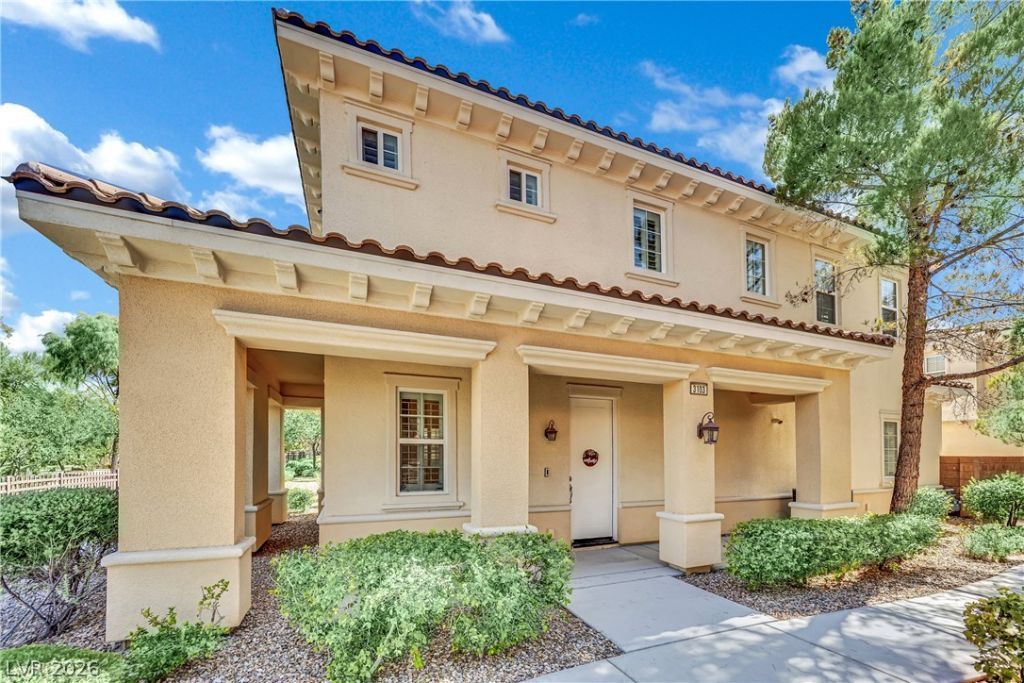
Experience elevated living in the exclusive Toll Brothers community of Castello at Inspirada! This desirable end-unit townhome offers 1,519 sq. ft., 2 bedrooms, 2.5 baths, and a versatile loft. The gourmet kitchen features granite countertops, rich wood cabinetry, stainless steel appliances, and a breakfast bar. Interior upgrades include plantation shutters, crown molding, fresh paint, ceiling fans, and an owned water softener. The spacious primary suite offers dual sinks, a soaking tub, and a separate shower. Relax on the inviting front porch and enjoy exclusive access to the private Toll Brothers clubhouse, fitness center, lap pool, resort-style pool, and year-round community events. Ideally located near parks, trails, shopping, and dining. HOA includes water, sewer, and access to private residents-only amenities.
Property Features
Property Type: Residential - Condominium
Cooling: Central Air, Electric
Garage: 2
Heating: Central, Gas
Home Style: Two Story
Roof Type: Tile
Stories: 2.0
Taxes: $2,344
Year Built: 2008
Amenities
Bathroom on Main Level
Ceiling Fan(s)
Half Bath on Main Level
Window Treatments
Porch
Sprinkler/Irrigation
Feature Descriptions
Appliances: Dryer, Dishwasher, Disposal, Gas Range, Microwave, Refrigerator, Water Softener Owned, Washer
Association Amenities: Basketball Court, Dog Park, Fitness Center, Park, Pool, Security, Tennis Court(s)
Community Features: Pool
Days on Site: 63
Fencimg: None
Flooring: Carpet, Ceramic Tile, Tile
HOA Fee: 378/ Quarterly
Laundry: Cabinets, Gas Dryer Hookup, Laundry Room, Sink
Lot: Drip Irrigation/Bubblers, Desert Landscaping, Landscaped, < 1/4 Acre
Parcel#: 191-11-818-011
Parking: Attached, Epoxy Flooring, Garage, Open, Private, Shelves, Storage
Parking Notes: Attached, Epoxy Flooring, Garage, Open, Private, Shelve
Patio/Porch: Porch
Pool: Community
Sewer: Public Sewer
Special View Info: Mountain(s)
Swimming Pool: Yes
Utilities: Underground Utilities
Water: Public
Window: Double Pane Windows, Plantation Shutters
Room Sizes
Loft: 10 X 16
Dining Room: 9 X 11
Bedroom 2: 11 X 11
Primary Bedroom: 11 X 14
Local Schools
High School: Liberty
Middle School: Webb, Del E.
Elementary School: Ellis, Robert and Sandy,Ellis, Robert an
Listed By / Shown By
Listed By
Agency Name: LIFE Realty District
Agency Contact: (702) 328-4816
Agent Name: Rosanna Bieszczat

Shown By
Agent Name: Cheri Gholston
Agent Phone: Alternate: (510) 372-6143
Agency Title: Wardley Real Estate

Estimate Your Payment
Estimated Payment
$ 2,023.55 per month $1,698.51 Principal & Interest $195.33 Property Tax $129.71 Homeowner's InsuranceChange Payment Information
CONTACT ME


"GLVAR MLS deems information realiable but not guaranteed."
Listing data compilation and photo(s) © 2026 Greater Las Vegas Association of REALTORS® MLS , All Rights Reserved.
Privacy Policy / DMCA Notice / ADA Accessibility


This site is hosted, designed and copyright
© 1994 - 2026 by
Delta Media Group, Inc. -- Patent Pending --
Agent License Information: S.0202198
1866 Via Delle Arti, Unit 3103 | MLS# 2806593
This condo located at 1866 Via Delle Arti, Unit 3103, Henderson, NV 89044 is currently listed for sale with an asking price of $444,713. This property was built in 2008 and has 2 bedrooms and 2 full and 1 partial baths with 1519 sq. ft. Via Delle Arti, Unit 3103 is located in the South Edge Inspirada Village 1 Pod 1 Phase 1A subdivision. Search South Edge Inspirada Village 1 Pod 1 Phase 1A real estate on cherigholston.wardleyre.com today.