CheriGholston

BEDS3
BATHS3 full 1 partial
SQUARE FEET3,673
MLS#2822851
STATUSActive
PROPERTY TYPEResidential - Single Family
SUBDIVISIONSeven Hills-Parcel N-1
Property Description
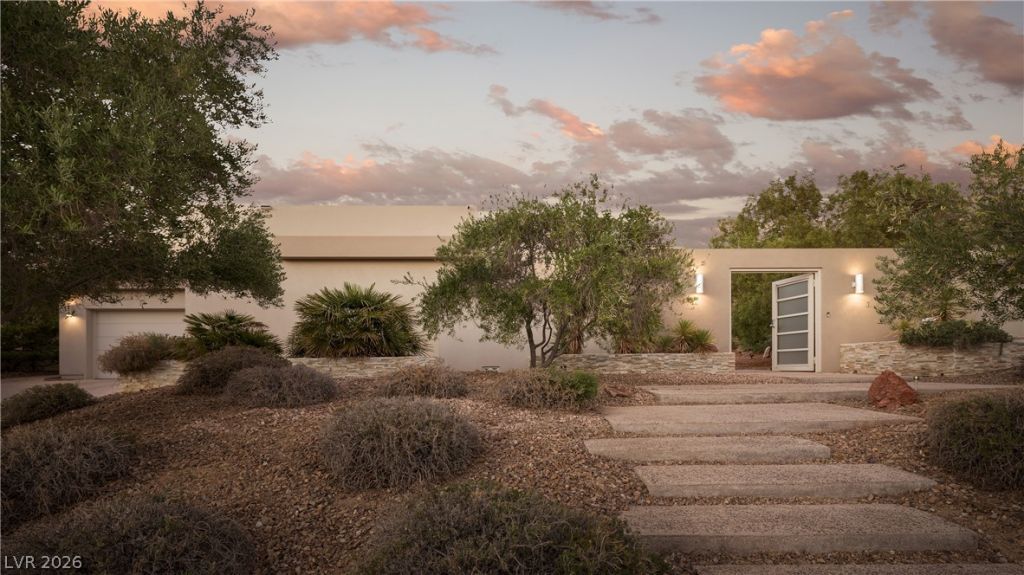
Perched high above the Serket Golf Course in guard-gated Seven Hills, this one-story contemporary residence commands a sweeping panorama of the fairway, the mountains and the Las Vegas Strip skyline. Set on more than half an acre, the property offers rare privacy, with a walled entry, mature olive trees and a generous setback from the street. Arrive through a frosted-glass pivot door into an expansive stone-clad courtyard, where oversized stepping pads wind through a sculptural desert garden, a grand, gallery-like approach seldom found in the neighborhood. Inside, walls of floor-to-ceiling glass pull the views into every principal room and slide open to a full-width, cable-railed terrace made for sunset entertaining. With the doors open, living, dining and terrace become one large entertaining space. After dark, the city lights up across the valley and LED cove lighting warms the great room. Large-format tile flows from the living area to the dining room and chef's kitchen, which features a waterfall-edge natural stone island, wine refrigerator, high-gloss cabinetry and top-of-the-line appliances. Kitchen sliders step out to the courtyard, while the dining room opens to the terrace through a wall of glass. The primary suite opens to the garden and offers dual floating vanities and a walk-in closet with built-ins. From the fairway, the home's low, staggered profile sits quietly on the hillside, giving you the golf course as a backdrop and the privacy to enjoy it. A three-car garage and low-maintenance desert landscaping complete the property. Few homes combine this elevation, privacy and lot size with such an unforgettable golf course and city view.
Property Features
Property Type: Residential - Single Family
Cooling: Central Air, Electric, High Efficiency,2 Units
Garage: 3
Heating: Central, Gas, High Efficiency, Multiple Heating Units
Home Style: One Story, Custom
Lot Size: 0.52 Acres
Roof Type: Flat
Stories: 1.0
Taxes: $9,516
Year Built: 2013
Amenities
Bathroom on Main Level
Bedroom on Main Level
Full Bath on Main Level
Primary Downstairs
Window Treatments
Programmable Thermostat
Courtyard
Patio
Private Yard
Sprinkler/Irrigation
Feature Descriptions
Appliances: Built-In Electric Oven, Dryer, Dishwasher, Electric Cooktop, Disposal, Refrigerator, Water Softener Owned, Tankless Water Heater, Wine Refrigerator, Washer
Association Amenities: Gated, Guard, Security, Tennis Court(s)
Days on Site: 9
Exterior: Frame, Stucco
Fencimg: Block, Back Yard, Wrought Iron
Flooring: Porcelain Tile, Tile
HOA Fee: 73/ Monthly
Laundry: Cabinets, Electric Dryer Hookup, Gas Dryer Hookup, Main Level, Laundry Room, Sink
Lot: 1/4 to 1 Acre Lot, Drip Irrigation/Bubblers, Desert Landscaping, Landscaped, No Rear Neighbors, On Golf Course, Rocks
Parcel#: 191-01-812-022
Parking: Attached, Epoxy Flooring, Garage, Garage Door Opener, Inside Entrance, Private
Parking Notes: Attached, Epoxy Flooring, Garage, Garage Door Opener,
Patio/Porch: Patio
Sewer: Public Sewer
Special View Info: City, Golf Course, Strip View
Utilities: Underground Utilities
Water: Public
Window: Double Pane Windows, Low-Emissivity Windows
Room Sizes
Great Room: 20 X 30
Dining Room: 15 X 12
Bedroom 3: 15 X 15
Bedroom 2: 17 X 19
Primary Bedroom: 23 X 16
Local Schools
High School: Coronado High
Middle School: Webb, Del E.
Elementary School: Wolff, Elise L.,Wolff, Elise L.
Listed By / Shown By
Listed By
Agency Name: Simply Vegas
Agency Contact: (702) 523-3677
Agent Name: Gavin Ernstone

Shown By
Agent Name: Cheri Gholston
Agent Phone: Alternate: (510) 372-6143
Agency Title: Wardley Real Estate

Estimate Your Payment
Estimated Payment
$ 15,177.35 per month $13,363.81 Principal & Interest $793.00 Property Tax $1,020.54 Homeowner's InsuranceChange Payment Information
CONTACT ME


"GLVAR MLS deems information realiable but not guaranteed."
Listing data compilation and photo(s) © 2026 Greater Las Vegas Association of REALTORS® MLS , All Rights Reserved.
Privacy Policy / DMCA Notice / ADA Accessibility


This site is hosted, designed and copyright
© 1994 - 2026 by
Delta Media Group, Inc. -- Patent Pending --
Agent License Information: S.0202198
1591 Villa Rica Drive | MLS# 2822851
This single family home located at 1591 Villa Rica Drive, Henderson, NV 89052 is currently listed for sale with an asking price of $3,499,000. This property was built in 2013 and has 3 bedrooms and 3 full and 1 partial baths with 3673 sq. ft. Villa Rica Drive is located in the Seven Hills-Parcel N-1 subdivision. Search Seven Hills-Parcel N-1 real estate on cherigholston.wardleyre.com today.