CheriGholston

BEDS3
BATHS2 full 1 partial
SQUARE FEET1,412
MLS#2823130
STATUSActive
PROPERTY TYPEResidential - Condominium
SUBDIVISIONLadera Villas Condo
Property Description
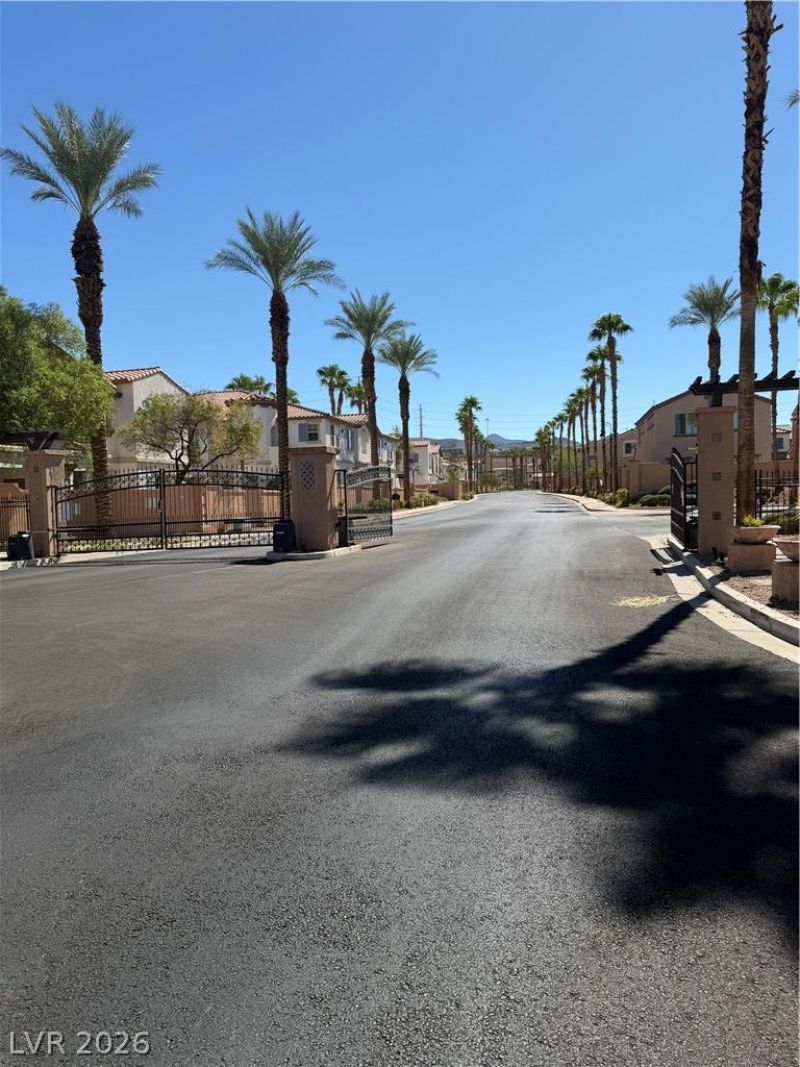
Excellent Location!!! Resort-like Community with Pool and Spa!! Three bedrooms, three bathrooms and an attached 2-car garage define this two-story residence located at 1525 Spiced Wine Ave Unit 5103 in Henderson. Spanning 1,412 square feet of living area, the home offers a balanced floorplan that offers flexibility.Each level provides distinct spaces, ensuring privacy and versatility across the three dedicated bedrooms and three bathrooms. The layout functions effortlessly for daily living and accommodating guests with ease. Primary bedroom offers a tranquil balcony to enjoy peaceful moments. The lovely courtyard offers a quaint space to unwind.The property has been freshly painted, including the garage. HVAC was replaced in 2019. Dishwasher is 2 years old. Water heater is 2 years old. Ceiling fans in every room.Conveniently located to the 215. Across from Cornerstone Park, one of Henderson's most beautiful recreation areas, with trails that spread throughout the Henderson area. This property delivers low-maintenance outdoor space in a desirable Henderson neighborhood. Close to shopping, entertainment, and outdoor sports. Secure your opportunity to experience this property by scheduling a private viewing today.
Property Features
Property Type: Residential - Condominium
Cooling: Central Air, Electric
Garage: 2
Heating: Central, Gas
Home Style: Two Story
Lot Size: 0.10 Acres
Roof Type: Tile
Stories: 2.0
Taxes: $1,761
Year Built: 2007
Amenities
Bathroom on Main Level
Ceiling Fan(s)
Window Treatments
Balcony
Courtyard
Feature Descriptions
Appliances: Disposal, Gas Range, Microwave, Refrigerator
Association Amenities: Clubhouse, Gated, Pool, Spa/Hot Tub
Community Features: Pool
Days on Site: 8
Fencimg: Front Yard, Wrought Iron
Flooring: Carpet, Luxury Vinyl Plank
HOA Fee: 250/ Monthly
Hot Tub: Yes
Laundry: Gas Dryer Hookup, Upper Level
Lot: Desert Landscaping, Landscaped, Rocks, < 1/4 Acre
Parcel#: 178-16-811-023
Parking: Attached, Garage, Private
Parking Notes: Attached, Garage, Private
Patio/Porch: Balcony
Pool: Community
Sewer: Public Sewer
Swimming Pool: Yes
Utilities: Underground Utilities
Water: Public
Window: Blinds, Drapes
Room Sizes
Bedroom 3: 11 X 10
Bedroom 2: 12 X 10
Primary Bedroom: 14 X 12
Local Schools
High School: Green Valley
Middle School: Greenspun
Elementary School: Bartlett, Selma,Bartlett, Selma
Listed By / Shown By
Listed By
Agency Name: Anthem Trails Realty, LLC
Agency Contact: 702-326-7519
Agent Name: Suzanna Maytorena

Shown By
Agent Name: Cheri Gholston
Agent Phone: Alternate: (510) 372-6143
Agency Title: Wardley Real Estate

Estimate Your Payment
Estimated Payment
$ 1,502.97 per month $1,259.99 Principal & Interest $146.75 Property Tax $96.22 Homeowner's InsuranceChange Payment Information
CONTACT ME


"GLVAR MLS deems information realiable but not guaranteed."
Listing data compilation and photo(s) © 2026 Greater Las Vegas Association of REALTORS® MLS , All Rights Reserved.
Privacy Policy / DMCA Notice / ADA Accessibility


This site is hosted, designed and copyright
© 1994 - 2026 by
Delta Media Group, Inc. -- Patent Pending --
Agent License Information: S.0202198
1525 Spiced Wine Avenue, Unit 5103 | MLS# 2823130
This condo located at 1525 Spiced Wine Avenue, Unit 5103, Henderson, NV 89074 is currently listed for sale with an asking price of $329,900. This property was built in 2007 and has 3 bedrooms and 2 full and 1 partial baths with 1412 sq. ft. Spiced Wine Avenue, Unit 5103 is located in the Ladera Villas Condo subdivision. Search Ladera Villas Condo real estate on cherigholston.wardleyre.com today.