CheriGholston

BEDS6
BATHS4 full
SQUARE FEET4,676
MLS#2175734
STATUSActive
PROPERTY TYPEResidential - Single Family
SUBDIVISIONCALEE PUD
SCHOOLGranite
Property Description
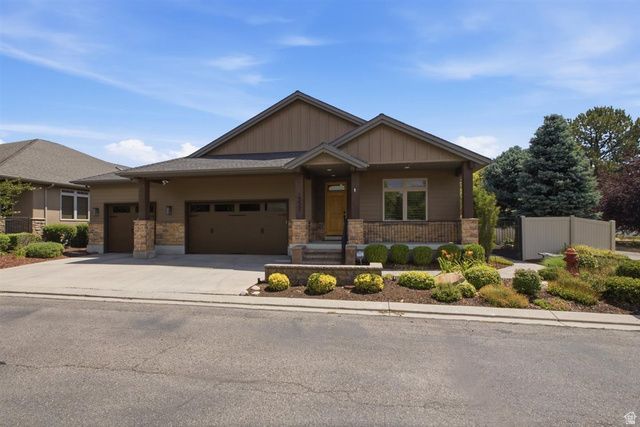
The kind of home that just feels right the moment you walk through the door. Thoughtfully cared for and impeccably maintained, this spacious rambler offers 6 bedrooms (3 upstairs and 3 downstairs) with a layout that's as functional as it is inviting. From the moment you walk in, you'll appreciate the warm, welcoming atmosphere and the pride of ownership throughout. The spacious kitchen is the heart of the home, featuring abundant cabinetry, generous counter space, and a large walk-in pantry that's perfect for everyday living and entertaining. With a family room on both the main level and the fully finished basement, there's plenty of space for everyone to relax, gather, or enjoy movie nights. The home has been exceptionally well cared for and is truly move-in ready-spotlessly clean and waiting for its next owners. Step outside to the charming backyard, where you'll find the perfect space to unwind, garden, or BBQ. Additional features include a desirable single-level living floor plan with a finished basement, a 3-car garage, covered patio, mature landscaping, and a private setting in a quiet neighborhood with convenient access to parks, shopping, restaurants, schools, and freeway access. This is a rare opportunity to own a home that perfectly combines comfort, space, and location. Buyer to verify all information given
Property Features
Property Type: Residential - Single Family
Basement: Full
Basement: Yes
Cooling: Central Air
Fenced: Yes
Fireplaces: 1
Garage: 3 car attached
Heating: Forced Air, Gas: Central
Home Style: Rambler/Ranch
Lot Size: 0.24 Acres
Roof Type: Asphalt
Stories: 2.0
Taxes: $7,224
Year Built: 2006
Amenities
Bar: Wet
Bath: Primary
Bath: Sep. Tub/Shower
Central Vacuum
Closet: Walk-In
Den/Office
Disposal
Gas Log
Great Room
Jetted Tub
Kitchen: Updated
Oven: Double
Oven: Wall
Range: Countertop
Range: Gas
Vaulted Ceilings
Granite Countertops
Double Pane Windows
Entry (Foyer)
Lighting
Patio: Covered
Porch: Open
Feature Descriptions
Accessibility: Single Level Living
Appliances: Dryer, Microwave, Range Hood, Refrigerator, Washer, Water Softener Owned
Association Amenities: Pets Permitted, Snow Removal, Water
Exterior: Stone, Stucco
Flooring: Carpet, Hardwood, Tile
HOA Fee: 4000/ Annually
Laundry: Electric Dryer Hookup
Lot: Corner Lot, Cul-De-Sac, Curb & Gutter, Fenced: Full, Road: Paved, Secluded, Sprinkler: Auto-Full, View: Mountain, Drip Irrigation: Auto-Full, Private
Lot Dimensions: 0.0x0.0x0.0
Other Equipment: Gazebo, Window Coverings
Parcel#: 22-04-154-012
Patio/Porch: Covered, Porch: Open
Sewer: Sewer: Connected, Sewer: Public
Special View Info: Mountain(s)
Topography: Corner Lot, Cul-de-Sac, Curb & Gutter, Fenced: Full, Road: Paved, Secluded Yard, Sprinkler: Auto-Full, Terrain, Flat, View: Mountain, Drip Irrigation: Auto-Full, Private
Utilities: Natural Gas Connected, Electricity Connected, Sewer Connected, Sewer: Public, Water Connected
Water: Culinary
Window: Full, Plantation Shutters, Shades
Local Schools
High School: Olympus
Middle School: Olympus
Elementary School: William Penn
School District: Granite
Listed By / Shown By
Listed By
Agency Name: Fathom Realty (Northern Utah)
Agency Phone: 801-899-1500
Shown By
Agent Name: Cheri Gholston
Agent Phone: Alternate: (510) 372-6143
Agency Title: Wardley Real Estate

Estimate Your Payment
Estimated Payment
$ 5,124.09 per month $4,201.25 Principal & Interest $602.00 Property Tax $320.83 Homeowner's InsuranceChange Payment Information
CONTACT ME


Privacy Policy / DMCA Notice / ADA Accessibility


This site is hosted, designed and copyright
© 1994 - 2026 by
Delta Media Group, Inc. -- Patent Pending --
Agent License Information: S.0202198
1337 E 4325 S | MLS# 2175734
This single family home located at 1337 E 4325 S, Salt Lake City, UT 84124 is currently listed for sale with an asking price of $1,100,000. This property was built in 2006 and has 6 bedrooms and 4 full baths with 4676 sq. ft. E 4325 S is located in the CALEE PUD subdivision within the Granite school district. Search CALEE PUD real estate on cherigholston.wardleyre.com today.