CheriGholston

BEDS4
BATHS3 full
SQUARE FEET2,846
MLS#2800067
STATUSActive
PROPERTY TYPEResidential - Single Family
SUBDIVISIONAcadia Phase I
Property Description
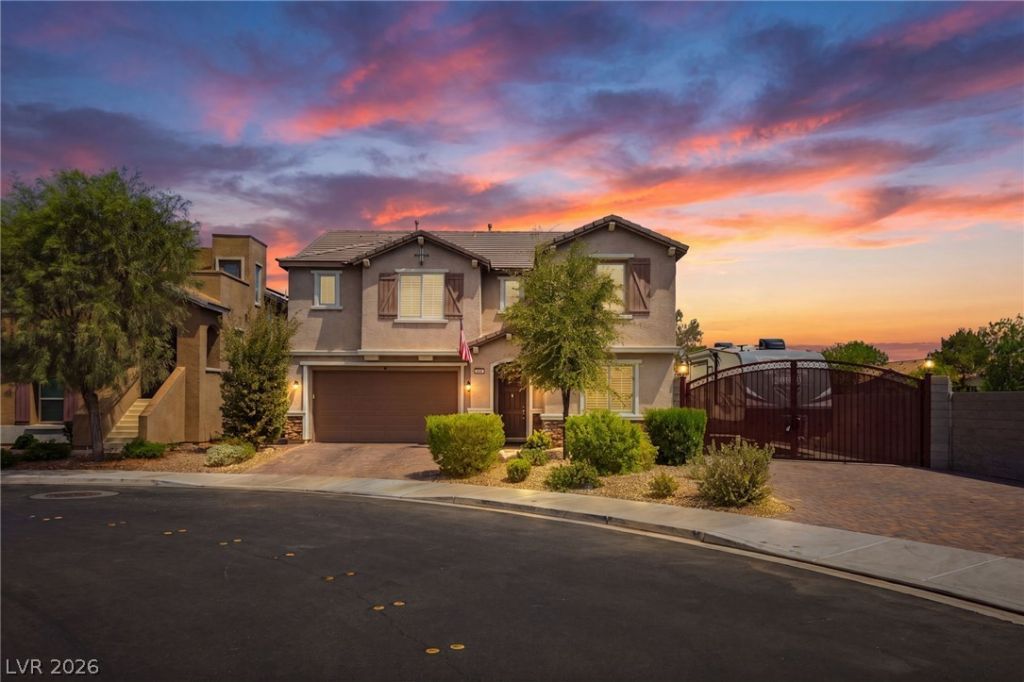
Discover a magnificent two-story residence offering an exceptional lifestyle in Henderson, a vibrant community known for its allure. This expansive home spans 2,846 square feet, providing ample space for comfortable living and sophisticated entertaining. The property boasts four well-appointed bedrooms and three full bathrooms, ensuring privacy and convenience for all residents. This residence features a full smart home system, offering modern convenience and integrated living. Thoughtful interior details such as custom wood shutters and window coverings throughout enhance the living experience, providing both aesthetic appeal and practical light control. The kitchen is equipped with a microwave and stainless steel Monogram appliances, ready for daily culinary endeavors. Outside, the generous 0.17-acre lot features an impressive built-in barbecue and a covered patio, creating an idyllic setting for outdoor gatherings and relaxation. The oasis backyard includes a heated pool, offering a refreshing escape during warm Nevada days and year-round enjoyment, providing a luxurious amenity for leisure and recreation. This property also boasts two full RV hookups and private RV parking. The neighborhood of Henderson provides a desirable setting, blending suburban tranquility with convenient access to local amenities and attractions. This residence is an ideal sanctuary for those seeking a blend of comfort, style, and a vibrant community atmosphere.
Property Features
Property Type: Residential - Single Family
Cooling: Central Air, Electric
Garage: 2
Heating: Central, Gas
Home Style: Two Story
Lot Size: 0.17 Acres
Roof Type: Slate
Stories: 2.0
Taxes: $4,857
Year Built: 2016
Amenities
Bathroom on Main Level
Bedroom on Main Level
Ceiling Fan(s)
Full Bath on Main Level
Window Treatments
Built-in Barbecue
Barbecue
Patio
Private Yard
RV Hookup
Sprinkler/Irrigation
Feature Descriptions
Appliances: Built-In Gas Oven, Double Oven, Dishwasher, Gas Cooktop, Disposal, Microwave, Water Softener Owned, Tankless Water Heater, Water Purifier
Days on Site: 87
Fencimg: Block, Back Yard
Flooring: Carpet, Laminate, Linoleum, Vinyl
HOA Fee: 72/ Monthly
Laundry: Cabinets, Gas Dryer Hookup, Laundry Room, Sink, Upper Level
Lot: Corner Lot, Drip Irrigation/Bubblers, Desert Landscaping, Fruit Trees, Sprinklers In Rear, Sprinklers In Front, Landscaped, < 1/4 Acre
Parcel#: 178-10-417-011
Parking: Attached, Epoxy Flooring, Finished Garage, Garage, Garage Door Opener, Guest, Inside Entrance, Open, Private, RV Hook-Ups, RV Gated, RV Access/Parking, RV Paved, Shelves, Storage, Workshop in Garage
Parking Notes: Attached, Epoxy Flooring, Finished Garage, Garage, Gar
Patio/Porch: Covered, Patio
Pool: Heated, In Ground, Private, Pool/Spa Combo
Sewer: Public Sewer
Spa: Yes
Special View Info: Mountain(s)
Swimming Pool: Yes
Utilities: Underground Utilities
Water: Public
Window: Double Pane Windows, Low-Emissivity Windows, Plantation Shutters, Window Treatments
Room Sizes
Loft: 20 X 16
Bedroom 4: 12 X 12
Bedroom 3: 12 X 12
Bedroom 2: 12 X 12
Primary Bedroom: 16 X 16
Local Schools
High School: Green Valley
Middle School: Burkholder Lyle
Elementary School: Kesterson, Lorna,Kesterson, Lorna
Listed By / Shown By
Listed By
Agency Name: Douglas Elliman of Nevada LLC
Agency Contact: (702) 420-8082
Agent Name: Kelly Lemon

Shown By
Agent Name: Cheri Gholston
Agent Phone: Alternate: (510) 372-6143
Agency Title: Wardley Real Estate

Estimate Your Payment
Estimated Payment
$ 3,159.11 per month $2,558.95 Principal & Interest $404.75 Property Tax $195.42 Homeowner's InsuranceChange Payment Information
CONTACT ME


"GLVAR MLS deems information realiable but not guaranteed."
Listing data compilation and photo(s) © 2026 Greater Las Vegas Association of REALTORS® MLS , All Rights Reserved.
Privacy Policy / DMCA Notice / ADA Accessibility


This site is hosted, designed and copyright
© 1994 - 2026 by
Delta Media Group, Inc. -- Patent Pending --
Agent License Information: S.0202198
1310 Reef Point Avenue | MLS# 2800067
This single family home located at 1310 Reef Point Avenue, Henderson, NV 89074 is currently listed for sale with an asking price of $670,000. This property was built in 2016 and has 4 bedrooms and 3 full baths with 2846 sq. ft. Reef Point Avenue is located in the Acadia Phase I subdivision. Search Acadia Phase I real estate on cherigholston.wardleyre.com today.