CheriGholston

BEDS4
BATHS3 full
SQUARE FEET2,108
MLS#2823359
STATUSActive
PROPERTY TYPEResidential - Single Family
SUBDIVISIONKb Village 3 At Tule Spgs
Property Description
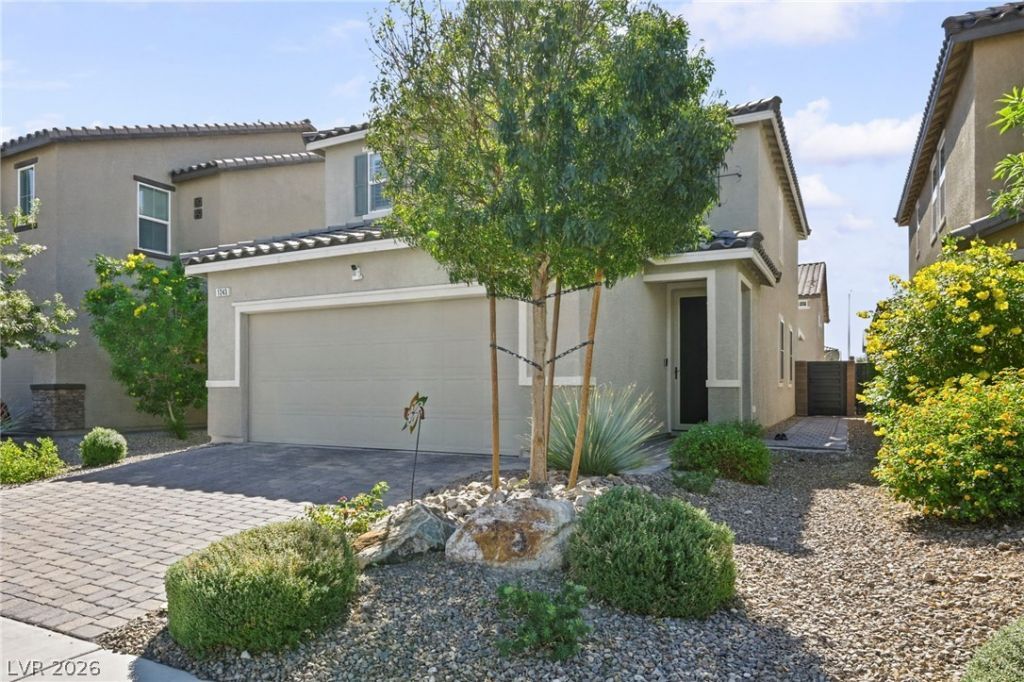
Welcome to this beautifully maintained, move-in-ready four bedroom home located in a gated community within Tule Springs, a desirable master-planned community in North Las Vegas! Built in 2019, this home offers over 2,000 square feet of thoughtfully designed living space, blending modern comfort with style and functionality. The inviting floor plan features a convenient downstairs bedroom, ideal for guests, multigenerational living, or a private home office. Upstairs, a spacious loft offers additional living space perfect for a media room, lounge, or playroom. Plantation shutters throughout the home add a timeless touch, while the bright, open living areas create a warm and welcoming atmosphere. Outside you are greeted by a beautifully landscaped backyard featuring a covered patio with motorized drop shades for added comfort and privacy. A private spa, included with the property, completes this inviting outdoor retreat. With its desirable gated location, thoughtful features, and move-in-ready condition, this home offers an exceptional opportunity to enjoy living in the master-planned community of Tule Springs!
Property Features
Property Type: Residential - Single Family
Cooling: Central Air, Electric
Garage: 2
Heating: Central, Gas
Home Style: Two Story
Lot Size: 0.08 Acres
Roof Type: Tile
Stories: 2.0
Taxes: $4,091
Year Built: 2019
Amenities
Bathroom on Main Level
Bedroom on Main Level
Full Bath on Main Level
None
Patio
Feature Descriptions
Appliances: Dishwasher, Disposal, Gas Range, Microwave, Refrigerator
Association Amenities: Gated, Park
Fencimg: Block, Back Yard
Flooring: Carpet, Ceramic Tile
HOA Fee: 79/ Monthly
Laundry: Gas Dryer Hookup, Laundry Room, Upper Level
Lot: Desert Landscaping, Landscaped, < 1/4 Acre
Other Equipment: Water Softener Loop
Parcel#: 124-21-514-055
Parking: Attached, Garage, Garage Door Opener, Inside Entrance, Private
Parking Notes: Attached, Garage, Garage Door Opener, Inside Entrance
Patio/Porch: Patio
Sewer: Public Sewer
Spa: Yes
Spa: Above Ground
Utilities: Underground Utilities
Water: Public
Window: Double Pane Windows, Low-Emissivity Windows
Room Sizes
Great Room: 28 X 16
Loft: 12 X 10
Kitchen: 12 X 10
Bedroom 4: 13 X 11
Bedroom 3: 11 X 11
Bedroom 2: 10 X 10
Primary Bedroom: 15 X 11
Local Schools
High School: Legacy
Middle School: Cram Brian & Teri
Elementary School: Duncan, Ruby,Duncan, Ruby
Listed By / Shown By
Listed By
Agency Name: JMG Real Estate
Agency Contact: (702) 515-9592
Agent Name: Crystal A. Miller

Shown By
Agent Name: Cheri Gholston
Agent Phone: Alternate: (510) 372-6143
Agency Title: Wardley Real Estate

Estimate Your Payment
Estimated Payment
$ 2,170.31 per month $1,699.60 Principal & Interest $340.92 Property Tax $129.79 Homeowner's InsuranceChange Payment Information
CONTACT ME


"GLVAR MLS deems information realiable but not guaranteed."
Listing data compilation and photo(s) © 2026 Greater Las Vegas Association of REALTORS® MLS , All Rights Reserved.
Privacy Policy / DMCA Notice / ADA Accessibility


This site is hosted, designed and copyright
© 1994 - 2026 by
Delta Media Group, Inc. -- Patent Pending --
Agent License Information: S.0202198
1243 Indigo Bluff Avenue | MLS# 2823359
This single family home located at 1243 Indigo Bluff Avenue , North Las Vegas, NV 89084 is currently listed for sale with an asking price of $445,000. This property was built in 2019 and has 4 bedrooms and 3 full baths with 2108 sq. ft. Indigo Bluff Avenue is located in the Kb Village 3 At Tule Spgs subdivision. Search Kb Village 3 At Tule Spgs real estate on cherigholston.wardleyre.com today.