CheriGholston

BEDS3
BATHS3 full
SQUARE FEET1,476
MLS#2825494
STATUSActive
PROPERTY TYPEResidential - Townhouse
SUBDIVISIONVillage Of Avellino
Property Description
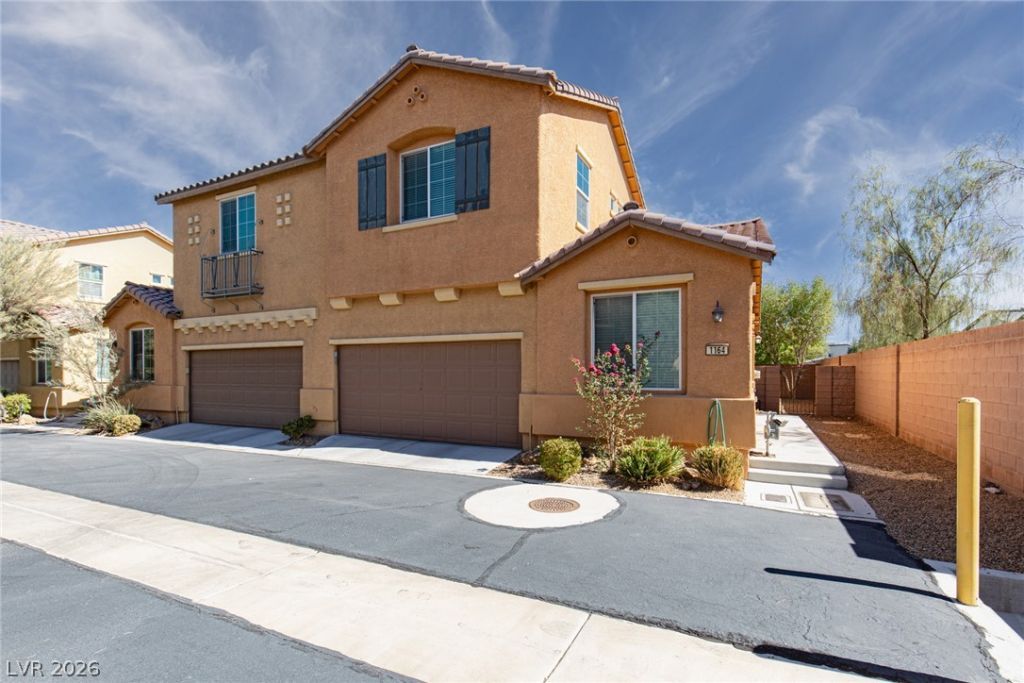
Mediterranean-inspired architecture highlights this multi-level stucco townhouse featuring a tile roof and an attached garage with direct entry. This two-story residence offers 1,476 square feet of living space, including three bedrooms and three full bathrooms. 2 bedrooms are downstairs Tile flooring runs through the living area and kitchen, where dark cabinetry and stainless steel appliances, including a microwave, define the workspace. The home is equipped with central air, ceiling fans, built-in features, and blinds throughout, while a dedicated laundry closet is positioned for ease of use.Carpet anchors the stairs, loft landing, and secondary bedrooms, which also feature walk-in closets. Additional bedrooms highlight laminate wood flooring, providing versatile spaces for various needs.Outdoor living is enhanced by a private yard, fully enclosed with a block wall and wrought iron fencing, featuring back yard access, low-maintenance gravel landscaping, a concrete patio, and a paved driveway. Residents also have access to association amenities including a community pool, spa, and clubhouse.This Henderson townhouse is ready for its next chapter, combining a thoughtful layout with functional design elements. Contact today to schedule a personal tour of this inviting property.
Property Features
Property Type: Residential - Townhouse
Cooling: Central Air, Electric, Refrigerated
Garage: 2
Heating: Central, Gas
Home Style: Two Story
Lot Size: 0.06 Acres
Roof Type: Tile
Stories: 2.0
Taxes: $2,271
Year Built: 2013
Amenities
Bathroom on Main Level
Bedroom on Main Level
Ceiling Fan(s)
Full Bath on Main Level
Primary Downstairs
Window Treatments
Private Yard
IrrigationSprinklers
Feature Descriptions
Appliances: Dryer, Dishwasher, Disposal, Gas Range, Microwave, Refrigerator, Washer
Association Amenities: Gated, Pool, Guard, Spa/Hot Tub
Community Features: Pool
Fencimg: Block, Back Yard
Flooring: Carpet, Ceramic Tile, Laminate
HOA Fee: 163/ Monthly
Hot Tub: Yes
Laundry: Gas Dryer Hookup, Laundry Room
Lot: Drip Irrigation/Bubblers, Desert Landscaping, Landscaped, < 1/4 Acre
Parcel#: 177-34-413-030
Parking: Attached, Finished Garage, Garage, Garage Door Opener, Inside Entrance, Open, Private
Parking Notes: Attached, Finished Garage, Garage, Garage Door Opener
Pool: Community
Sewer: Public Sewer
Swimming Pool: Yes
Utilities: Underground Utilities
Water: Public
Window: Blinds
Room Sizes
Bedroom 3: 12 X 11
Bedroom 2: 12 X 10
Primary Bathroom: 12 X 7
Primary Bedroom: 18 X 15
Local Schools
High School: Liberty
Middle School: Silvestri
Elementary School: Schorr, Steve,Schorr, Steve
Listed By / Shown By
Listed By
Agency Name: ERA Brokers Consolidated
Agency Contact: 702-940-4500
Agent Name: Hilary J. Chorak

Shown By
Agent Name: Cheri Gholston
Agent Phone: Alternate: (510) 372-6143
Agency Title: Wardley Real Estate

Estimate Your Payment
Estimated Payment
$ 1,751.01 per month $1,450.96 Principal & Interest $189.25 Property Tax $110.80 Homeowner's InsuranceChange Payment Information
CONTACT ME


"GLVAR MLS deems information realiable but not guaranteed."
Listing data compilation and photo(s) © 2026 Greater Las Vegas Association of REALTORS® MLS , All Rights Reserved.
Privacy Policy / DMCA Notice / ADA Accessibility


This site is hosted, designed and copyright
© 1994 - 2026 by
Delta Media Group, Inc. -- Patent Pending --
Agent License Information: S.0202198
1164 Campassole Court | MLS# 2825494
This townhouse located at 1164 Campassole Court, Henderson, NV 89052 is currently listed for sale with an asking price of $379,900. This property was built in 2013 and has 3 bedrooms and 3 full baths with 1476 sq. ft. Campassole Court is located in the Village Of Avellino subdivision. Search Village Of Avellino real estate on cherigholston.wardleyre.com today.