CheriGholston

BEDS3
BATHS2 full 1 partial
SQUARE FEET1,724
MLS#2819971
STATUSActive
PROPERTY TYPEResidential - Single Family
SUBDIVISIONThe Falls Parcels Bb-1-1 S-16A Phase 2A
Property Description
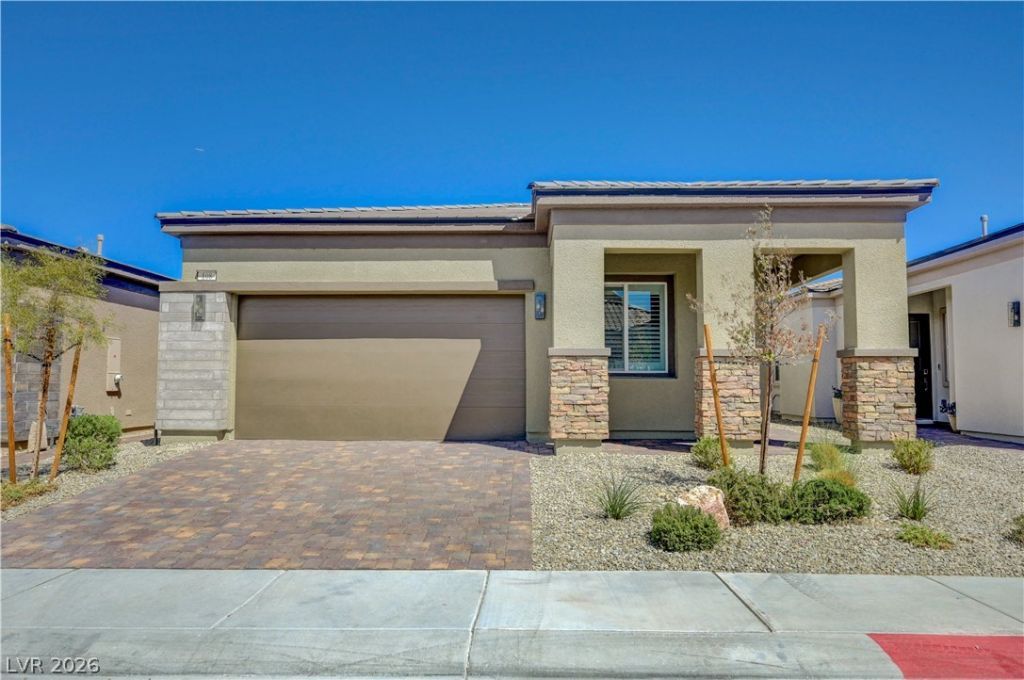
This 2025 single-story home in the gated Bluffs community offers 1,724 square feet with 2 bedrooms plus a den, 2.5 bathrooms, and a 2-car garage. The open great room flows right into the kitchen, with quartz countertops, 42-inch stone gray cabinets, a stainless 5-burner cooktop, and a big center island. The den sits up front, perfect as a home office, while the primary suite is tucked privately at the back of the home and each bedroom has its own bathroom. You'll also love the 78-inch electric fireplace, upgraded flooring, tankless water heater, smart garage control, covered patio, and blinds throughout. Nearly everything is still newer - HVAC, water heater, appliances, and roof all under two years old bringing the energy savings and peace of mind of a newer home. The backyard is a blank canvas waiting for your personal touch. With trails, water views, and resort-style amenities close by, this is an easy one to fall for.
Property Features
Property Type: Residential - Single Family
Cooling: Central Air, Electric
Fireplaces: 1
Garage: 2
Heating: Central, Gas
Home Style: One Story
Lot Size: 0.11 Acres
Roof Type: Pitched, Tile
Stories: 1.0
Taxes: $1,358
Year Built: 2025
Amenities
Bathroom on Main Level
Bedroom on Main Level
Ceiling Fan(s)
Primary Downstairs
Window Treatments
Patio
Private Yard
Feature Descriptions
Appliances: Built-In Gas Oven, Dryer, Dishwasher, Gas Cooktop, Disposal, Microwave, Refrigerator, Tankless Water Heater, Washer
Association Amenities: Golf Course, Gated
Days on Site: 16
Fencimg: Block, Back Yard
Fireplace: Electric, Living Room
Flooring: Carpet, Tile
HOA Fee: 153/ Monthly
Laundry: Cabinets, Gas Dryer Hookup, Main Level, Laundry Room, Sink
Lot: Desert Landscaping, Landscaped, Rocks, Synthetic Grass, < 1/4 Acre
Parcel#: 160-26-613-018
Parking: Attached, Garage, Garage Door Opener, Inside Entrance, Private
Parking Notes: Attached, Garage, Garage Door Opener, Inside Entrance
Patio/Porch: Covered, Patio
Sewer: Public Sewer
Utilities: Underground Utilities
Water: Community/Coop, Shared Well
Window: Blinds, Insulated Windows, Low-Emissivity Windows
Room Sizes
Living Room: 18 X 17
Dining Room: 10 X 13
Den: 10 X 11
Bedroom 2: 11 X 11
Primary Bedroom: 14 X 13
Local Schools
High School: Basic Academy
Middle School: Brown B. Mahlon
Elementary School: Josh, Stevens,Josh, Stevens
Listed By / Shown By
Listed By
Agency Name: Keller Williams VIP
Agent Name: Chyla Floodman

Shown By
Agent Name: Cheri Gholston
Agent Phone: Alternate: (510) 372-6143
Agency Title: Wardley Real Estate

Estimate Your Payment
Estimated Payment
$ 2,127.51 per month $1,871.43 Principal & Interest $113.17 Property Tax $142.91 Homeowner's InsuranceChange Payment Information
CONTACT ME


"GLVAR MLS deems information realiable but not guaranteed."
Listing data compilation and photo(s) © 2026 Greater Las Vegas Association of REALTORS® MLS , All Rights Reserved.
Privacy Policy / DMCA Notice / ADA Accessibility


This site is hosted, designed and copyright
© 1994 - 2026 by
Delta Media Group, Inc. -- Patent Pending --
Agent License Information: S.0202198
108 Barkset Way | MLS# 2819971
This single family home located at 108 Barkset Way, Henderson, NV 89011 is currently listed for sale with an asking price of $489,990. This property was built in 2025 and has 3 bedrooms and 2 full and 1 partial baths with 1724 sq. ft. Barkset Way is located in the The Falls Parcels Bb-1-1 S-16A Phase 2A subdivision. Search The Falls Parcels Bb-1-1 S-16A Phase 2A real estate on cherigholston.wardleyre.com today.