CheriGholston

BEDS4
BATHS3 full
SQUARE FEET2,172
MLS#2816352
STATUSActive
PROPERTY TYPEResidential - Single Family
SUBDIVISIONCalico Ridge
Property Description
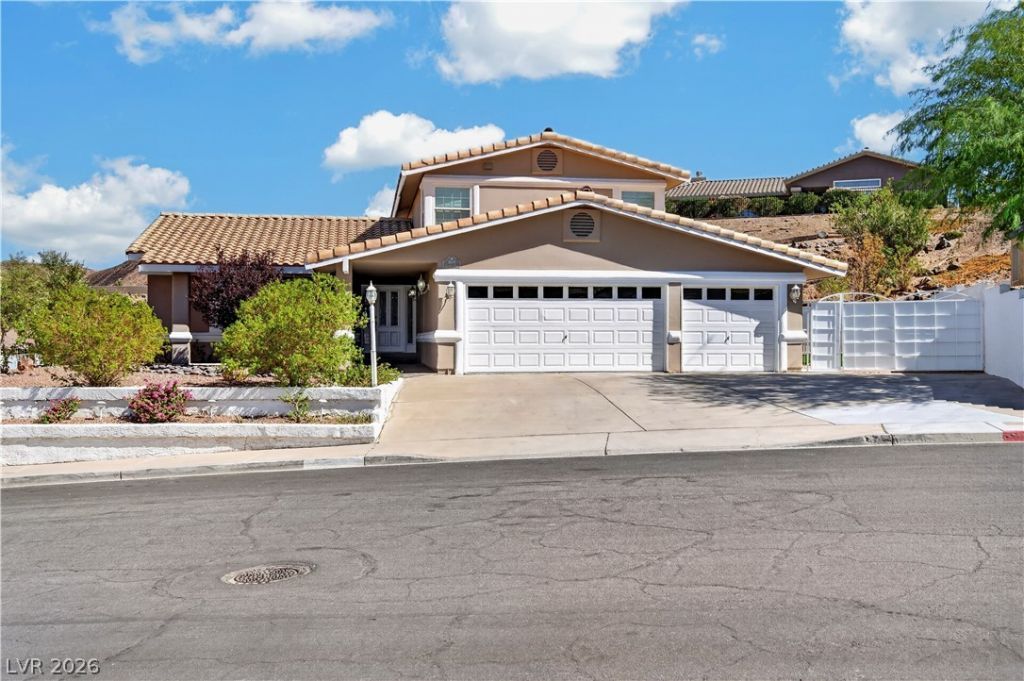
WOW!! MUST SEE - Beautiful REMODELED Home - Spacious KITCHEN With Custom CABINETS And Granite COUNTERS - Upgraded Windows With Shutters - Newer Sliders to Back Yard & Balcony - Primary Has Large Deck With Stunning City Views - Spacious Living & Family Rooms - Fresh 2-Tone PAINT - Upgraded FLOORING - New Stainless APPLIANCES - LED lighting - Ceiling Fans In Every room - 3 Car Garage With Opener And Side Door - 3 Separate Nearly NEW HVAC Units - NEWER ROOF - Giant COVERED PATIO - Stucco Walls - Lovely Low Maintenance Landscape - Hot Tub - Shed - Side Gate For Extra Parking - Elevated Back Lot With Incredible Strip And Mountain Views - Plus More On HUGE LOT - Very Nice, Basically LIKE A NEW HOUSE! Priced 100k BELOW Market - You Will Not Find A Better House In This Area At This Price - Seller May Help Buy Down Interest Rate For Buyer - BRING YOUR OFFER, This Home WILL Be Sold!
Property Features
Property Type: Residential - Single Family
Cooling: Central Air, Electric,2 Units
Garage: 3
Heating: Gas, Multiple Heating Units
Home Style: Tri-Level
Lot Size: 0.35 Acres
Roof Type: Tile
Taxes: $2,309
Year Built: 1989
Amenities
Bathroom on Main Level
Bedroom on Main Level
Ceiling Fan(s)
Three Quarter Bath on Main Level
Window Treatments
Balcony
Patio
Shed
Sprinkler/Irrigation
Feature Descriptions
Appliances: Dishwasher, Disposal, Gas Range, Microwave
Association Amenities: RV Parking
Days on Site: 35
Exterior: Drywall
Fencimg: Block, Full, Wrought Iron
Flooring: Laminate
HOA Fee: 15/ Monthly
Laundry: Electric Dryer Hookup, Laundry Room
Lot: 1/4 to 1 Acre Lot, Drip Irrigation/Bubblers, Landscaped, Rocks, Synthetic Grass, Trees
Parcel#: 160-33-212-017
Parking: Attached, Exterior Access Door, Finished Garage, Garage, Garage Door Opener, Inside Entrance, Private, RV Access/Parking
Parking Notes: Attached, Exterior Access Door, Finished Garage, Gara
Patio/Porch: Balcony, Covered, Patio
Sewer: Public Sewer
Special View Info: City, Mountain(s), Strip View
Utilities: Underground Utilities
Water: Public
Window: Double Pane Windows, Plantation Shutters
Room Sizes
Family Room: 20 X 15
Living Room: 18 X 13
Dining Room: 12 X 10
Bedroom 4: 11 X 9
Bedroom 3: 13 X 10
Bedroom 2: 11 X 10
Primary Bedroom: 17 X 12
Local Schools
High School: Basic Academy
Middle School: Brown B. Mahlon
Elementary School: Josh, Stevens,Josh, Stevens
Listed By / Shown By
Listed By
Agency Name: 2 Cornel Realty
Agency Contact: kamrelv@gmail.com
Agent Name: Keri A. McKee

Shown By
Agent Name: Cheri Gholston
Agent Phone: Alternate: (510) 372-6143
Agency Title: Wardley Real Estate

Estimate Your Payment
Estimated Payment
$ 2,617.86 per month $2,253.36 Principal & Interest $192.42 Property Tax $172.08 Homeowner's InsuranceChange Payment Information
CONTACT ME


"GLVAR MLS deems information realiable but not guaranteed."
Listing data compilation and photo(s) © 2026 Greater Las Vegas Association of REALTORS® MLS , All Rights Reserved.
Privacy Policy / DMCA Notice / ADA Accessibility


This site is hosted, designed and copyright
© 1994 - 2026 by
Delta Media Group, Inc. -- Patent Pending --
Agent License Information: S.0202198
1049 Geranium Drive | MLS# 2816352
This single family home located at 1049 Geranium Drive, Henderson, NV 89011 is currently listed for sale with an asking price of $589,990. This property was built in 1989 and has 4 bedrooms and 3 full baths with 2172 sq. ft. Geranium Drive is located in the Calico Ridge subdivision. Search Calico Ridge real estate on cherigholston.wardleyre.com today.