CheriGholston

BEDS4
BATHS3 full 1 partial
SQUARE FEET2,337
MLS#2798576
STATUSActive
PROPERTY TYPEResidential - Single Family
SUBDIVISIONTierra Vista Models At Mountains Edge
Property Description
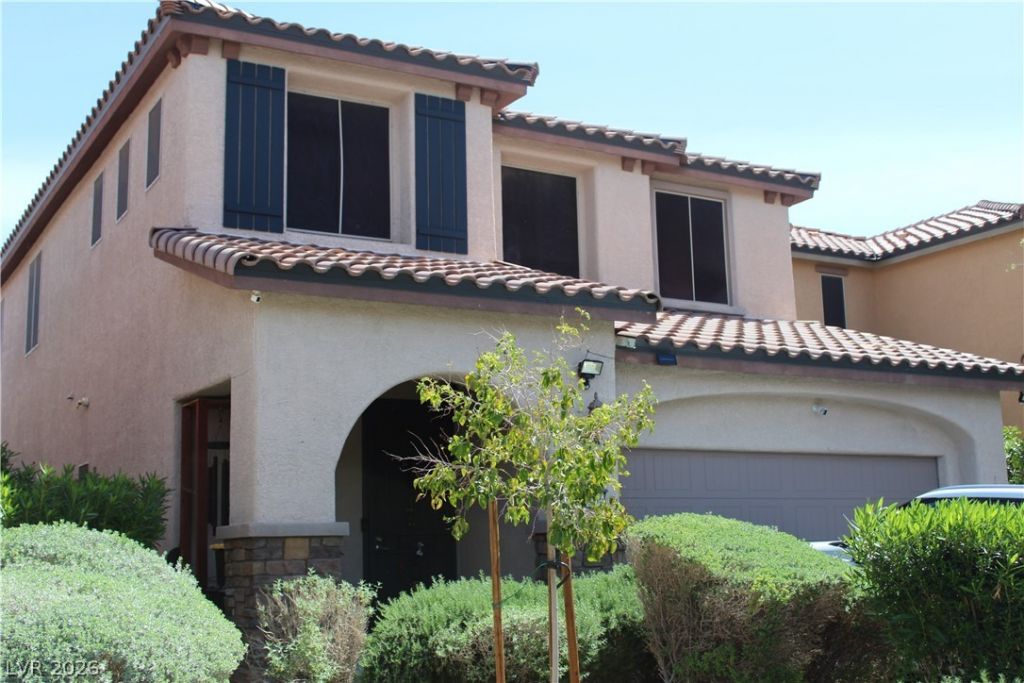
4-bedroom home in Mountains Edge master-planned community, surrounded by scenic mountan views with paid off solar. This thoughtfully designed floorplan features a downstairs primary suite complete with double sink vanity, walk-in closet, and direct access to your private backyard. The kitchen offers a large island, granite coutertops, upgraded cabinetry, and flows into an open concept layout w/living and dining spaces. The HVAC was replaced in December of 2025. Upstairs you will find three sizable secodary bedrooms, each with walk-in closets. Additionally the loft was converted into 2 additional bedrooms with no closet space. Close proximity to parks, playgrougnds, dining and communtiy amenitites. This home blends comfort, functionality, and lifestyle in one exceptional oppourtunity.
Property Features
Property Type: Residential - Single Family
Cooling: Central Air, Electric
Garage: 2
Heating: Central, Electric
Home Style: Two Story
Lot Size: 0.09 Acres
Roof Type: Tile
Stories: 2.0
Taxes: $3,395
Year Built: 2014
Amenities
Bathroom on Main Level
Bedroom on Main Level
Handicap Access
Primary Downstairs
Private Yard
Feature Descriptions
Accessibility: Grab Bars, Accessibility Features
Appliances: Dishwasher, Gas Cooktop, Disposal, Gas Range
Days on Site: 94
Fencimg: Block, Back Yard
Flooring: Carpet, Tile
HOA Fee: 135/ Quarterly
Laundry: Main Level
Lot: Desert Landscaping, Landscaped, < 1/4 Acre
Parcel#: 176-27-713-010
Parking: Attached, Garage, Private
Parking Notes: Attached, Garage, Private
Sewer: Public Sewer
Water: Public
Room Sizes
Loft: 19 X 15
Living Room: 20 X 15
Bedroom 4: 16 X 14
Bedroom 3: 12 X 13
Bedroom 2: 12 X 12
Primary Bedroom: 16 X 13
Local Schools
High School: Desert Oasis
Middle School: Gunderson, Barry & June
Elementary School: Reedom, Carolyn S.,Reedom, Carolyn S.
Listed By / Shown By
Listed By
Agency Name: Cartwright
Agency Contact: 702-334-5550
Agent Name: Michael L. Edwards

Shown By
Agent Name: Cheri Gholston
Agent Phone: Alternate: (510) 372-6143
Agency Title: Wardley Real Estate

Estimate Your Payment
Estimated Payment
$ 2,252.08 per month $1,829.46 Principal & Interest $282.92 Property Tax $139.71 Homeowner's InsuranceChange Payment Information
CONTACT ME


"GLVAR MLS deems information realiable but not guaranteed."
Listing data compilation and photo(s) © 2026 Greater Las Vegas Association of REALTORS® MLS , All Rights Reserved.
Privacy Policy / DMCA Notice / ADA Accessibility


This site is hosted, designed and copyright
© 1994 - 2026 by
Delta Media Group, Inc. -- Patent Pending --
Agent License Information: S.0202198
10266 Copalito Drive | MLS# 2798576
This single family home located at 10266 Copalito Drive, Las Vegas, NV 89178 is currently listed for sale with an asking price of $479,000. This property was built in 2014 and has 4 bedrooms and 3 full and 1 partial baths with 2337 sq. ft. Copalito Drive is located in the Tierra Vista Models At Mountains Edge subdivision. Search Tierra Vista Models At Mountains Edge real estate on cherigholston.wardleyre.com today.